
The Tyne Bridge is one of North East England’s most recognizable landmarks. It spans the River Tyne, connecting Newcastle upon Tyne on the north bank to Gateshead on the south. Designed by the engineering firm Mott, Hay, and Anderson — who later went on to design the Forth Road Bridge — the structure was built by Dorman Long & Co. Ltd. Construction began in 1927, and the finished bridge was a parabolic arch design that would go on to define the skyline of both cities. These rare photographs follow the build from its earliest foundations through to the grand opening in October 1928.
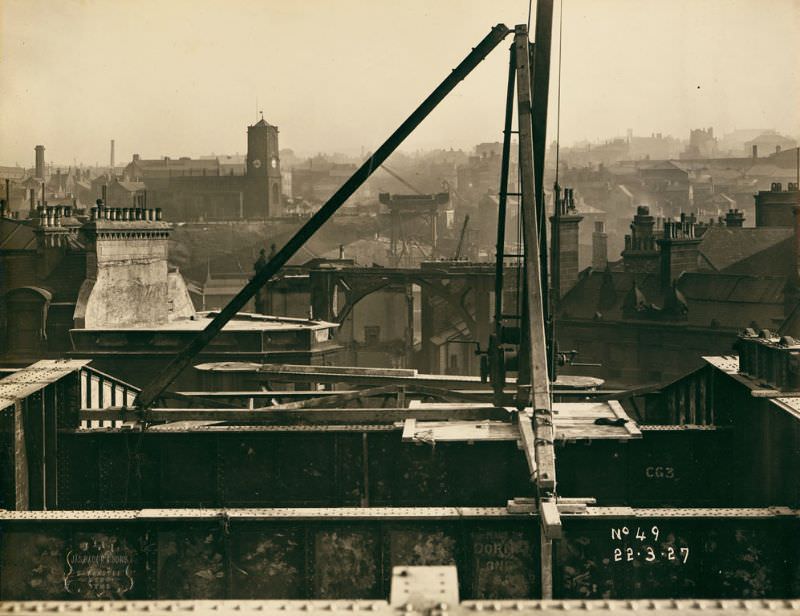
By the spring of 1927, workers had broken ground and the first signs of the bridge’s footprint were visible along the riverbanks. The project was ambitious in scale — the arch would eventually stretch 531 feet across the River Tyne, making it one of the largest single-span bridges in the world at the time of its completion. Dorman Long & Co., a Middlesbrough-based steel manufacturer, was responsible for all the steelwork. They had extensive experience with large bridge contracts, and the Tyne Bridge would become one of their most celebrated projects.
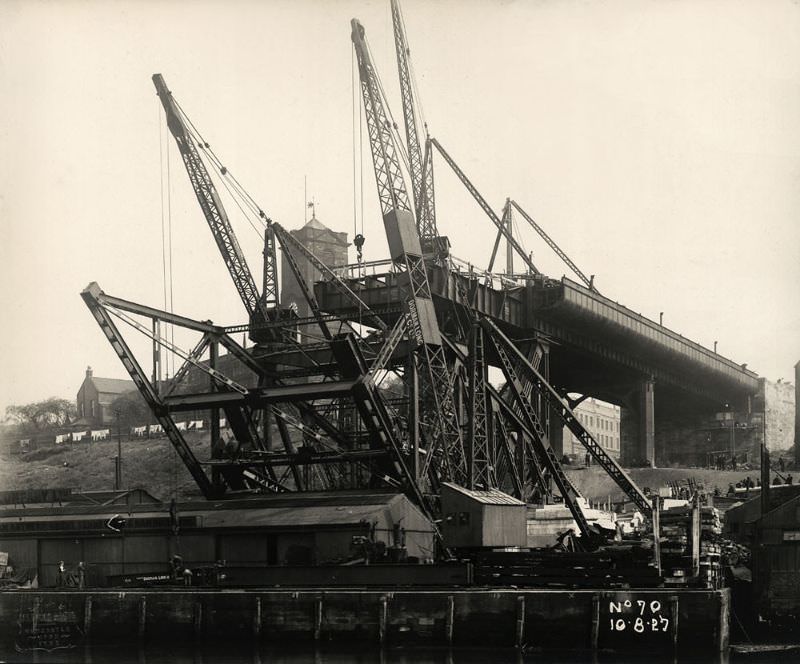
Through the summer of 1927, steel sections began rising above Hillgate Quay on the Gateshead side. Workers built the arch outward from both banks simultaneously, using a system of support masts and cables to hold each steel section in place as the structure extended further over the river. This method, called cantilevering, allowed the two halves to grow toward each other without any supporting framework below — there was nothing beneath the steelwork but the river itself.
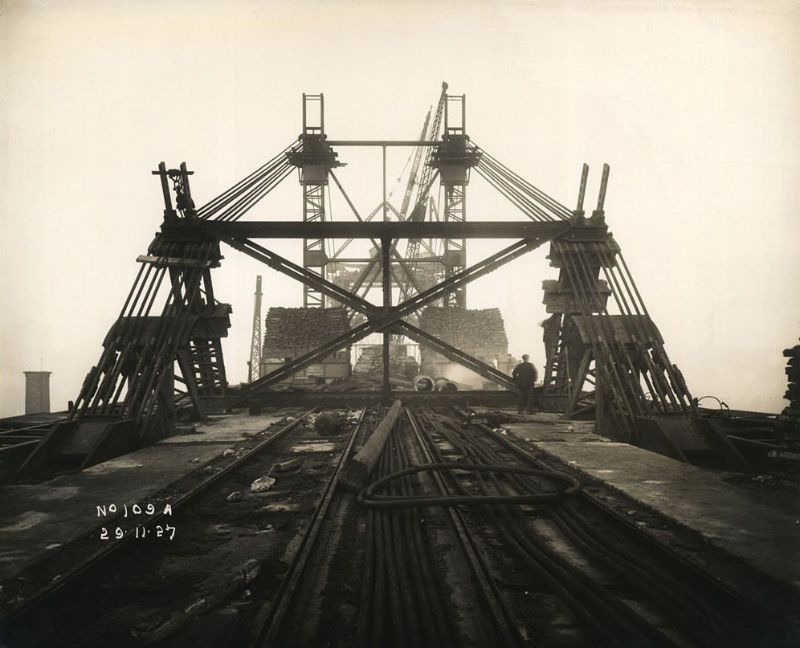
By late November 1927, the cable support system was in full operation. Tall masts anchored to the riverbanks held thick wire cables that bore the weight of the growing arch sections. The precision required was extraordinary — every new piece of steel had to be exactly positioned before being permanently riveted into place. Hundreds of riveters, crane operators, and steel erectors worked at height above the Tyne throughout the cold winter months.
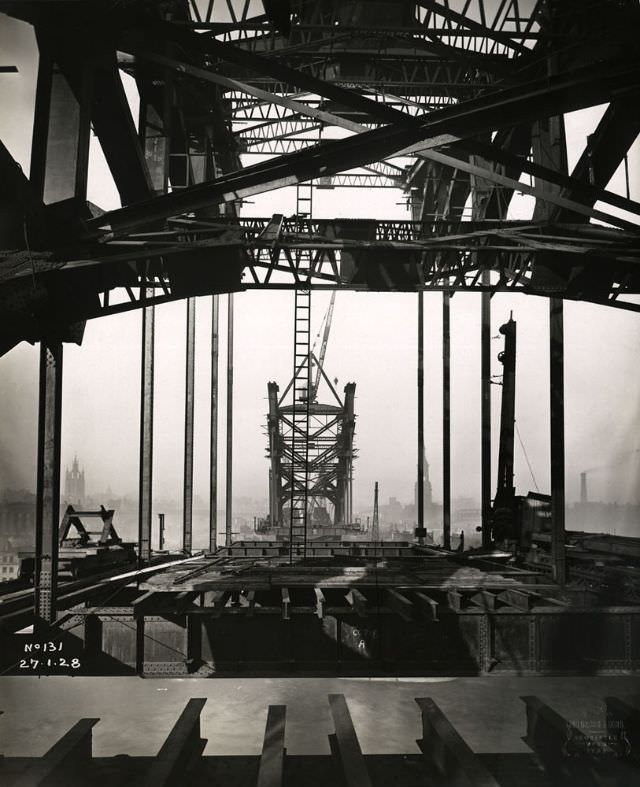
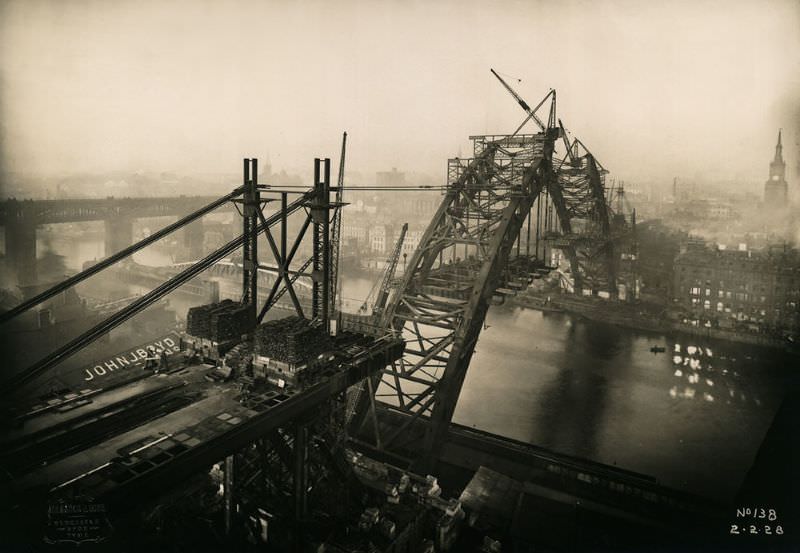
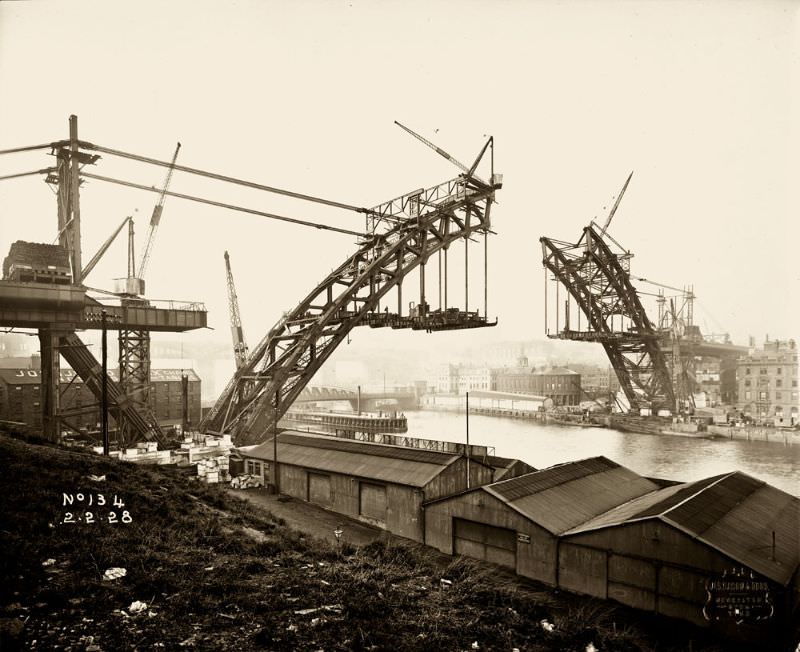
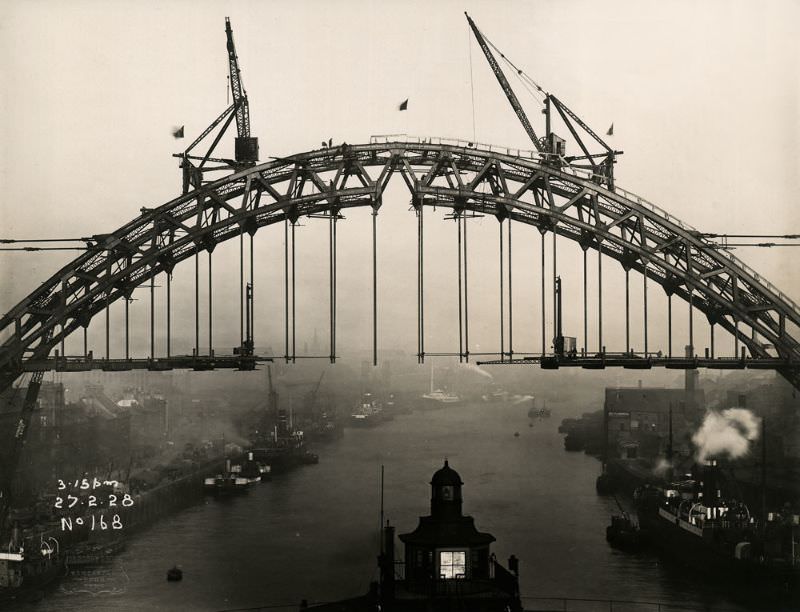
By early February 1928, the two halves of the arch were clearly visible closing in on each other from both banks. Photographs taken on February 2nd from multiple angles show the gap shrinking rapidly. The Newcastle side and the Gateshead side were on a precise collision course, engineered to meet at a single central point above the middle of the river.
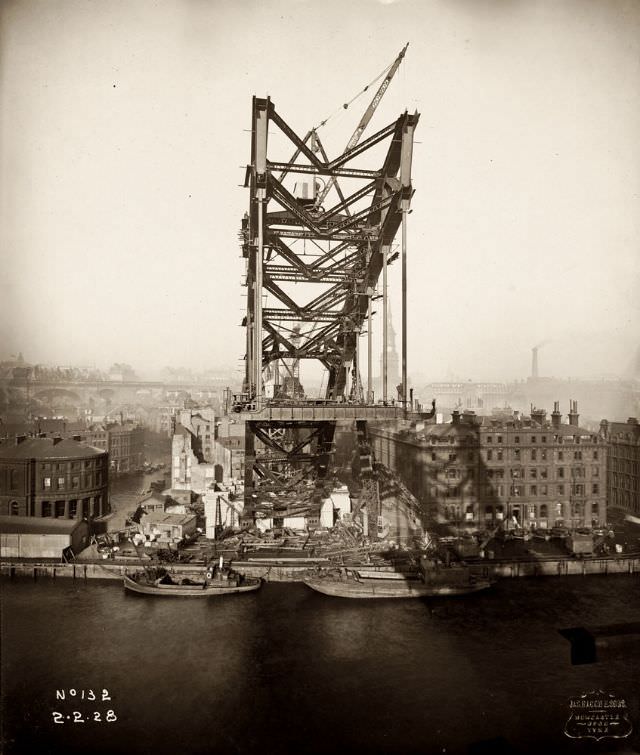
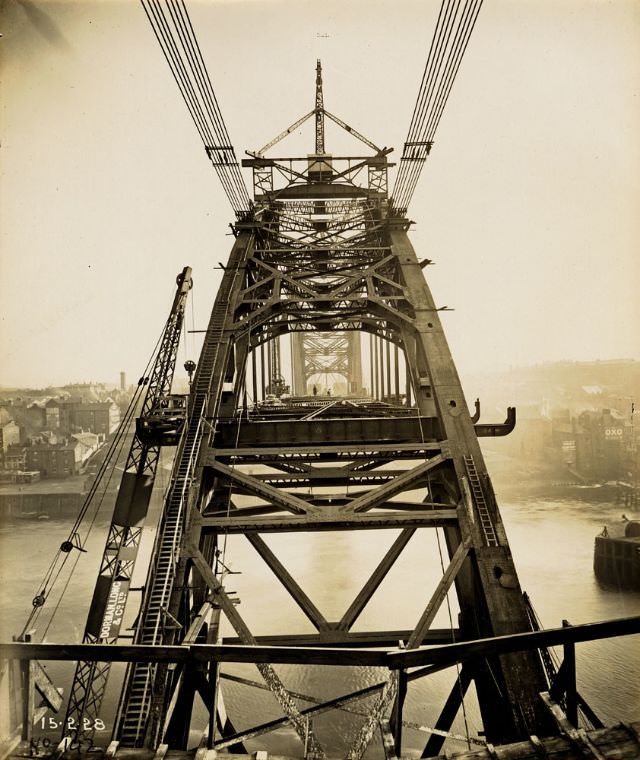
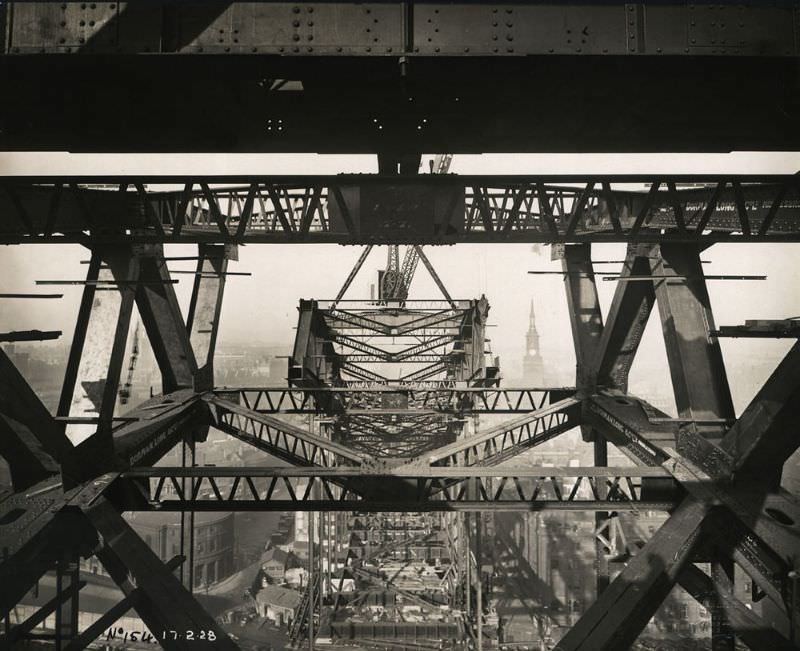
The pace of steelwork accelerated through mid-February. Each day, new sections were lifted by crane and locked into position. The bridge’s parabolic curve became more defined as the arch grew, giving workers and onlookers a clearer sense of the final shape. Photographs from February 15th and 17th show the bracing structure between the arch ribs, which was critical to keeping the geometry stable during construction.
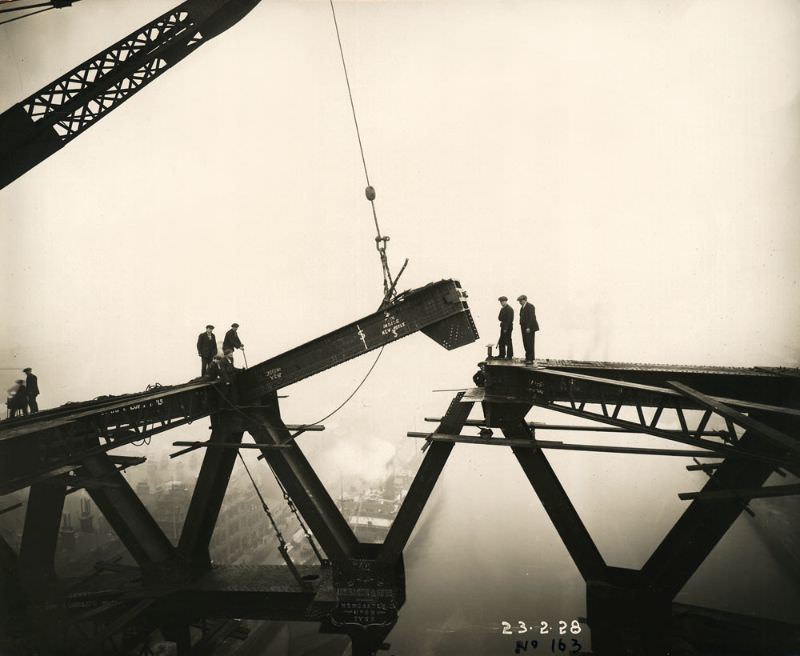
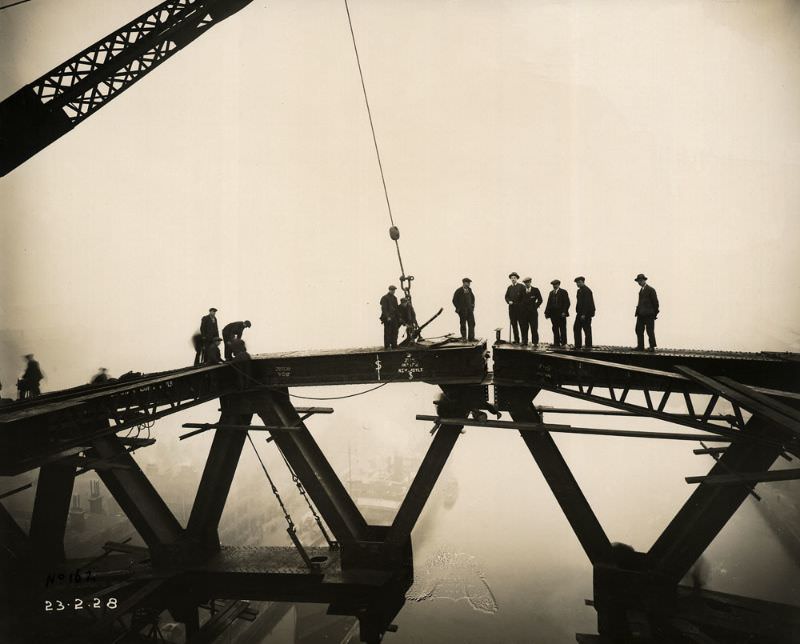
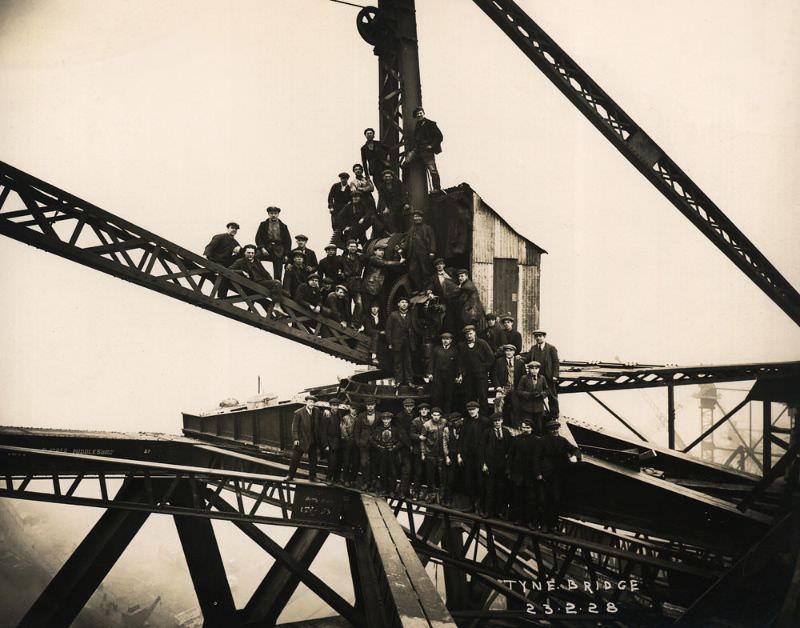
February 23, 1928 was the most significant single day of the entire construction project. That day, the final central girder was lowered into place, and the two halves of the arch met above the River Tyne. It was a moment that workers had spent nearly a year building toward. To mark the occasion, steel erectors, riveters, and crane drivers climbed up onto a 20-ton capacity crane and posed for a photograph — a fitting way to celebrate what they had built with their own hands.
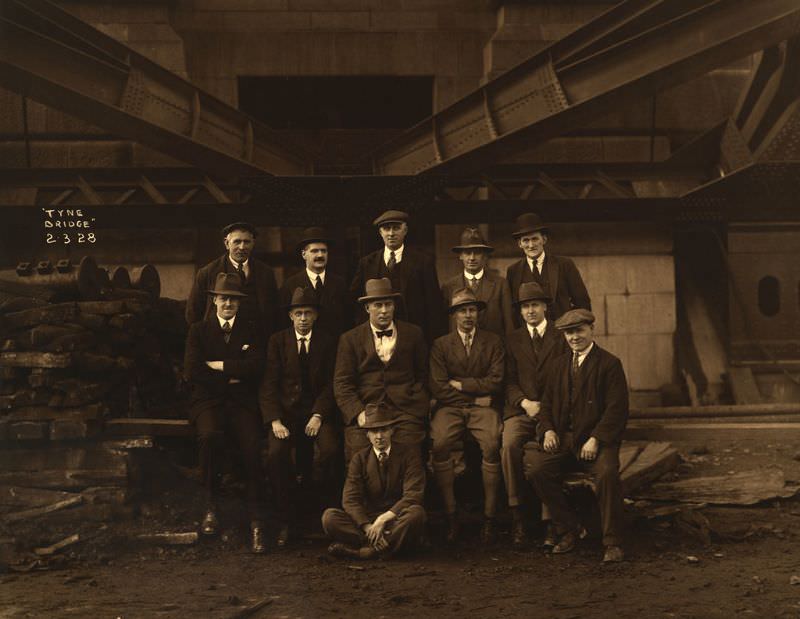
Four days later, flags were flown above the completed arch to celebrate the milestone. The arch itself was finished, but a great deal of work remained. The roadway still needed to be laid, the towers required continued construction, and all the finishing details had to be completed before the bridge could open to the public. The construction staff — employed by Dorman Long & Co. — gathered for a group photograph on March 2nd, a record of the workforce that had made it all possible.
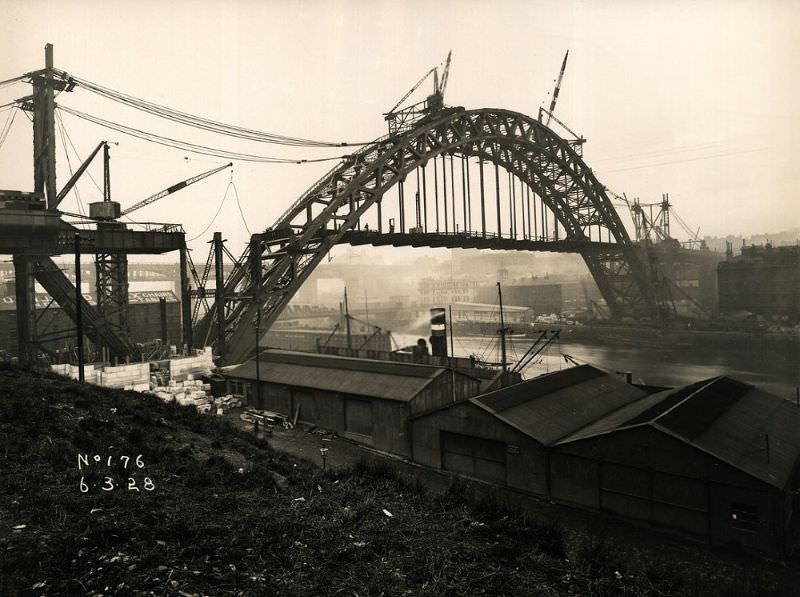
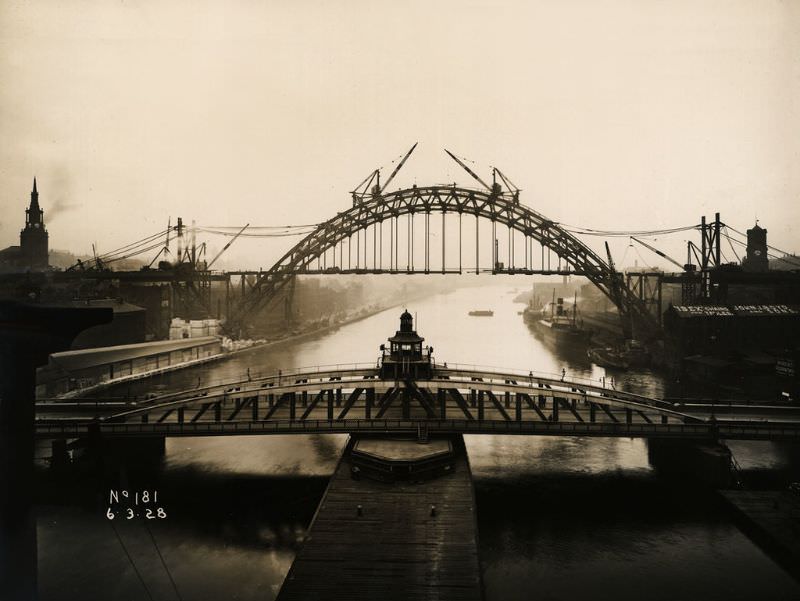
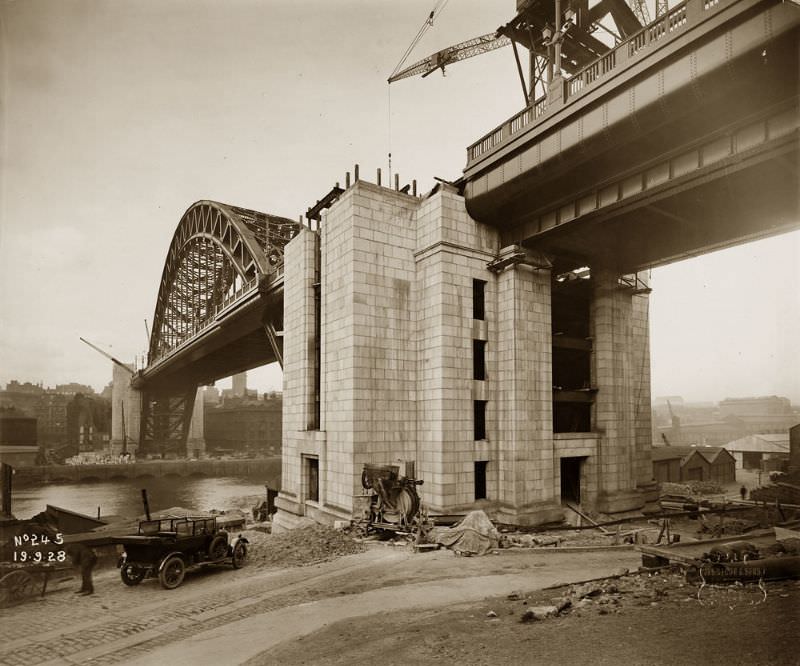
Through March 1928, photographs taken from various vantage points — including from the older High Level Bridge nearby — show the Tyne Bridge in its full arch form, still surrounded by cranes and scaffolding. The towers at each end were built from Cornish granite and designed by local architect Robert Burns Dick. They were originally intended to function as warehouses, with five floors of storage space inside. However, the interior floors were never completed, so the storage areas were never actually used. The North Tower did have a working lift that gave passengers and goods access to the Quayside below, while the South Tower had a lift shaft but no lift was ever installed.
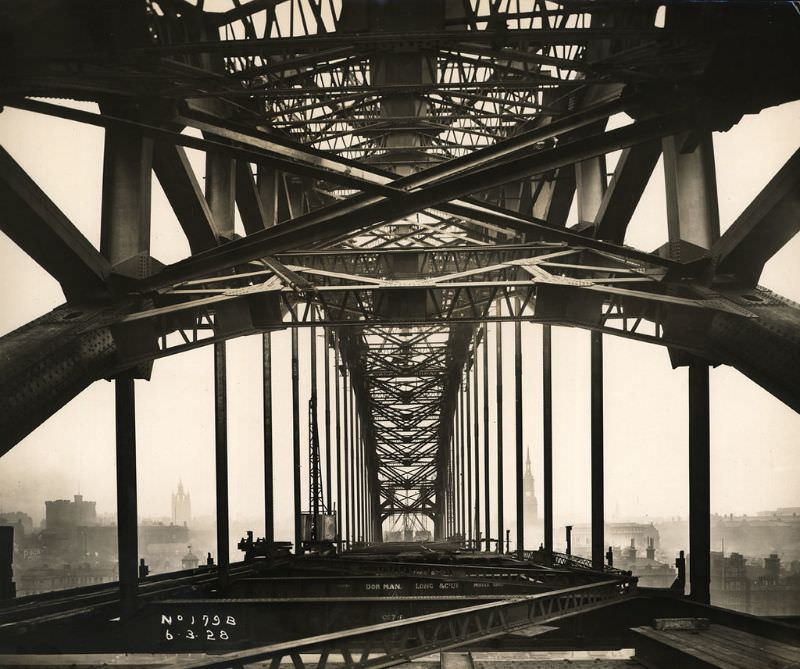
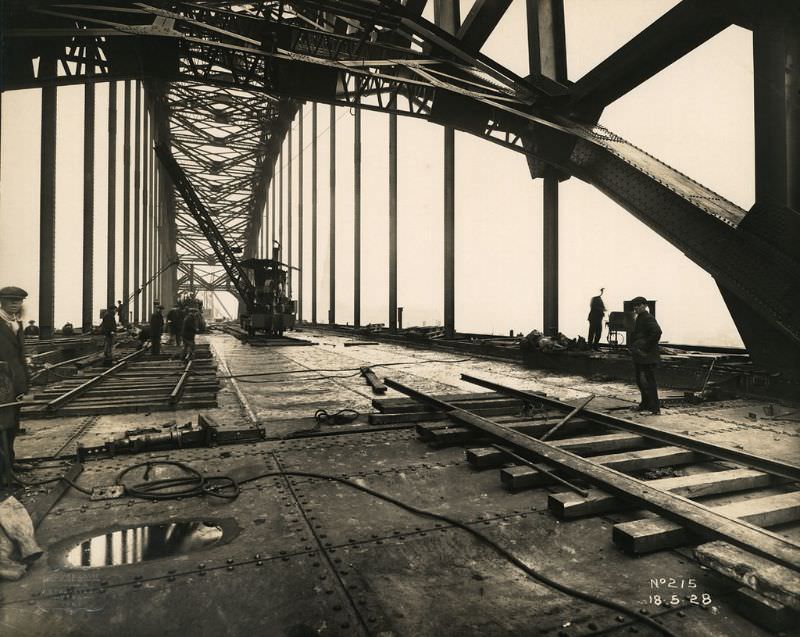
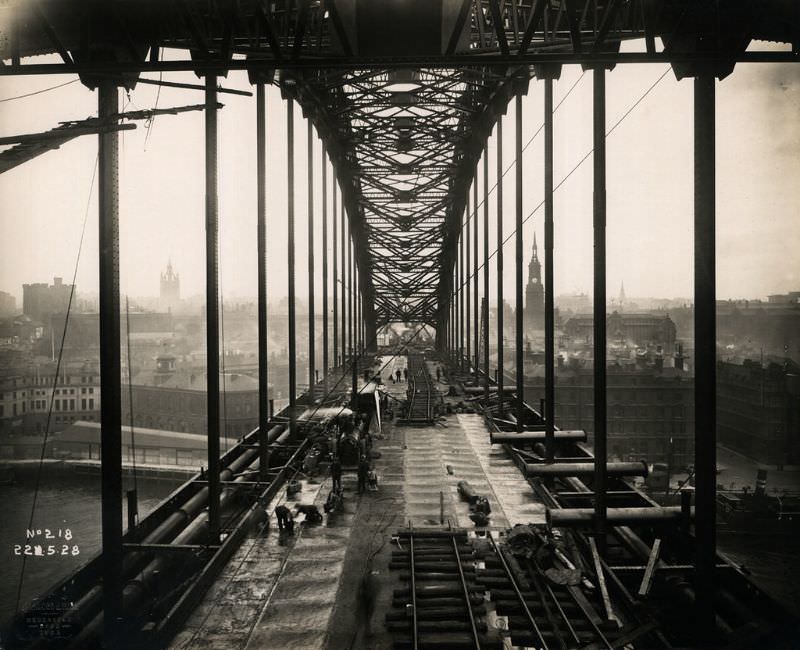
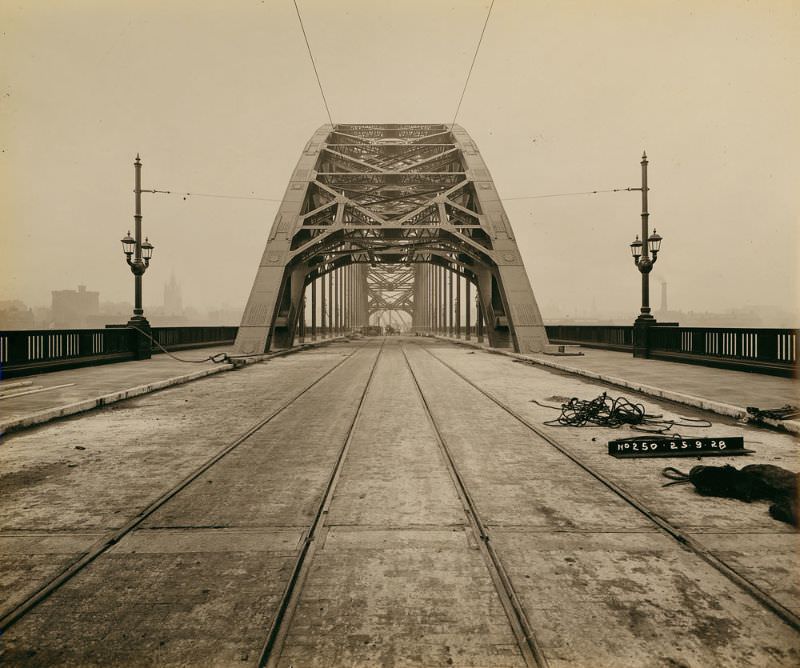
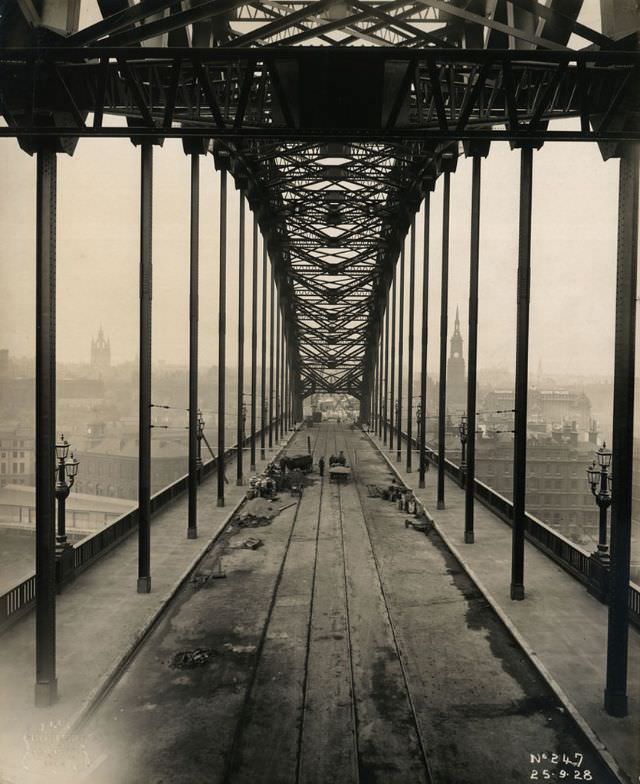
By May 1928, attention had shifted to the roadway. Workers laid the surface that would eventually carry traffic between Newcastle and Gateshead. Photos from May 18th and 22nd show crews progressing steadily along the bridge deck, with the completed arch overhead and the river far below.
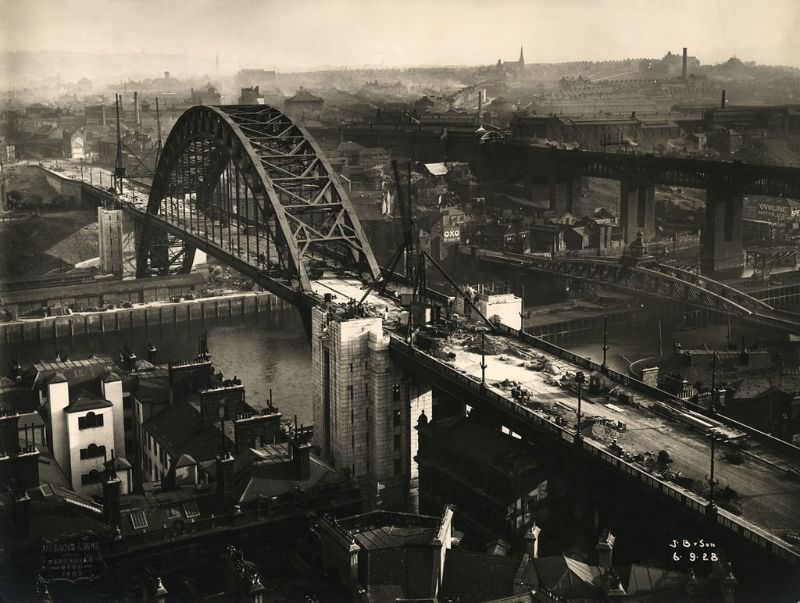
Into September 1928, the granite towers were nearing their final form. Photographs from September 6th and 19th show scaffolding still wrapped around the towers as stonemasons finished the upper sections. By late September, the roadway was nearly complete and the bridge was beginning to look exactly as it would on opening day.
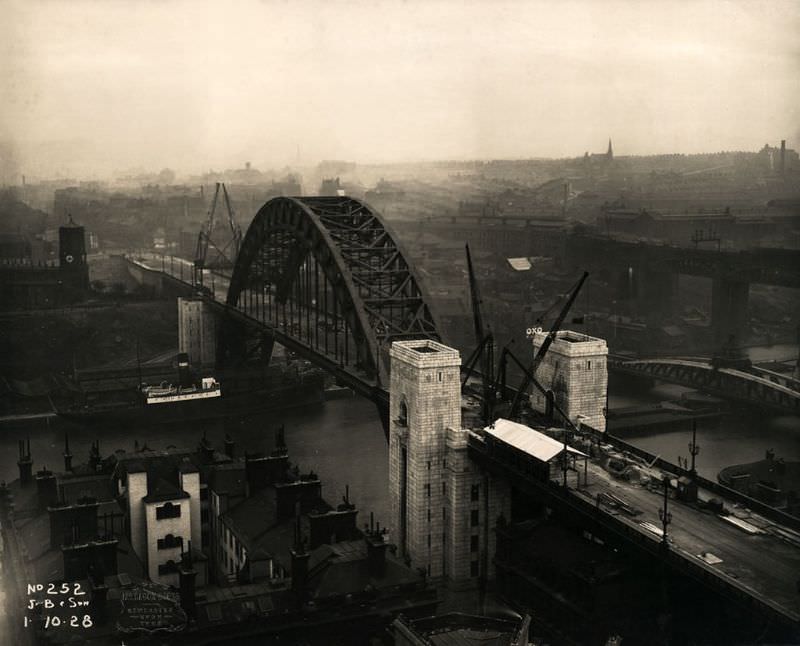
The bridge was officially completed on February 25, 1928 — meaning the arch was structurally finished — but the opening ceremony did not take place until October 10, 1928. King George V and Queen Mary arrived in their Ascot Landau carriage and became the first people to officially cross the bridge. Twenty thousand schoolchildren were given the day off school to attend the ceremony. Movietone News captured the King’s speech on film. By the time this photograph was taken on October 1st, just days before the opening, the Tyne Bridge stood ready.





It’s truly remarkable to observe how it all came together. I was surprised to discover that only one worker passed away during its construction.