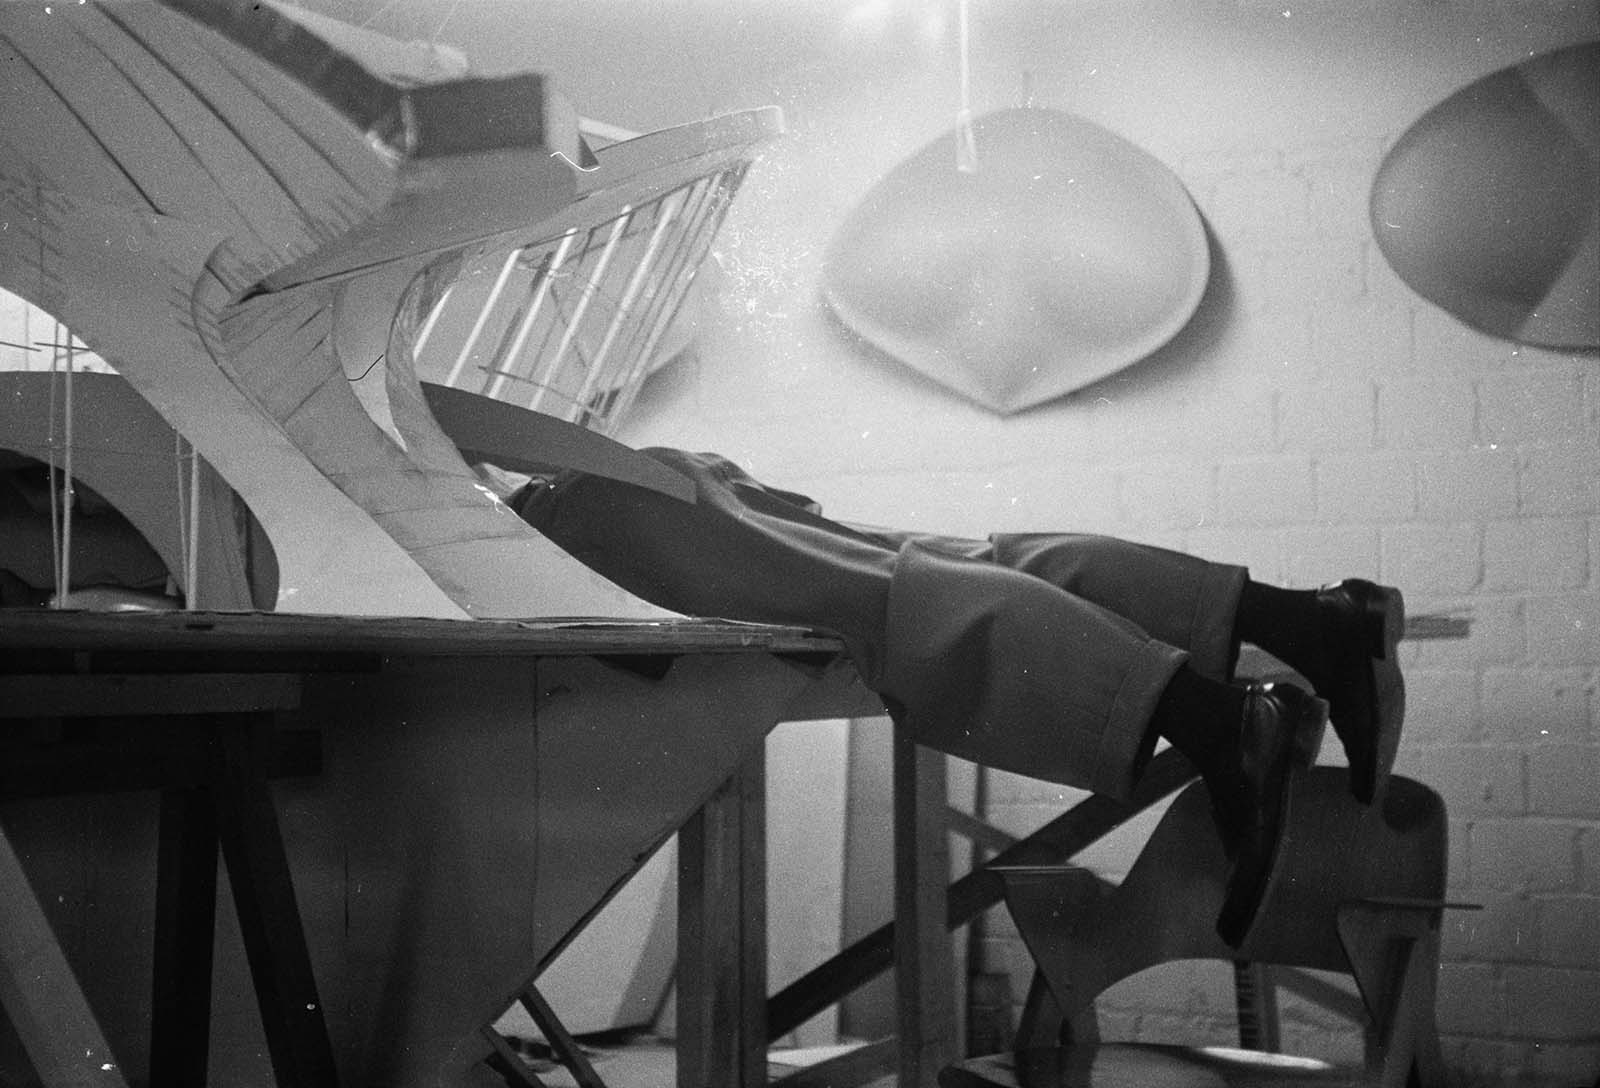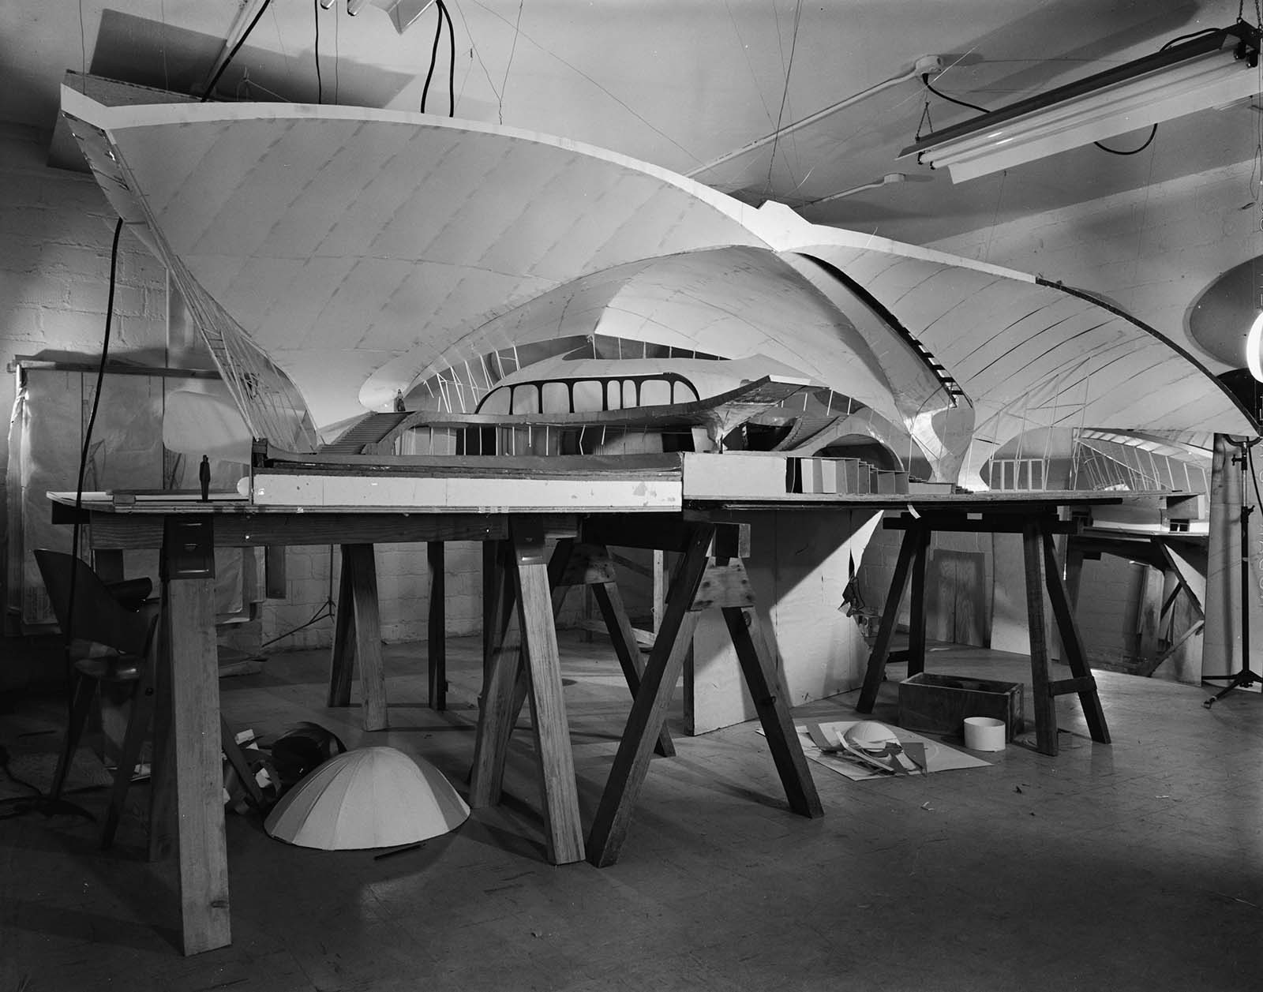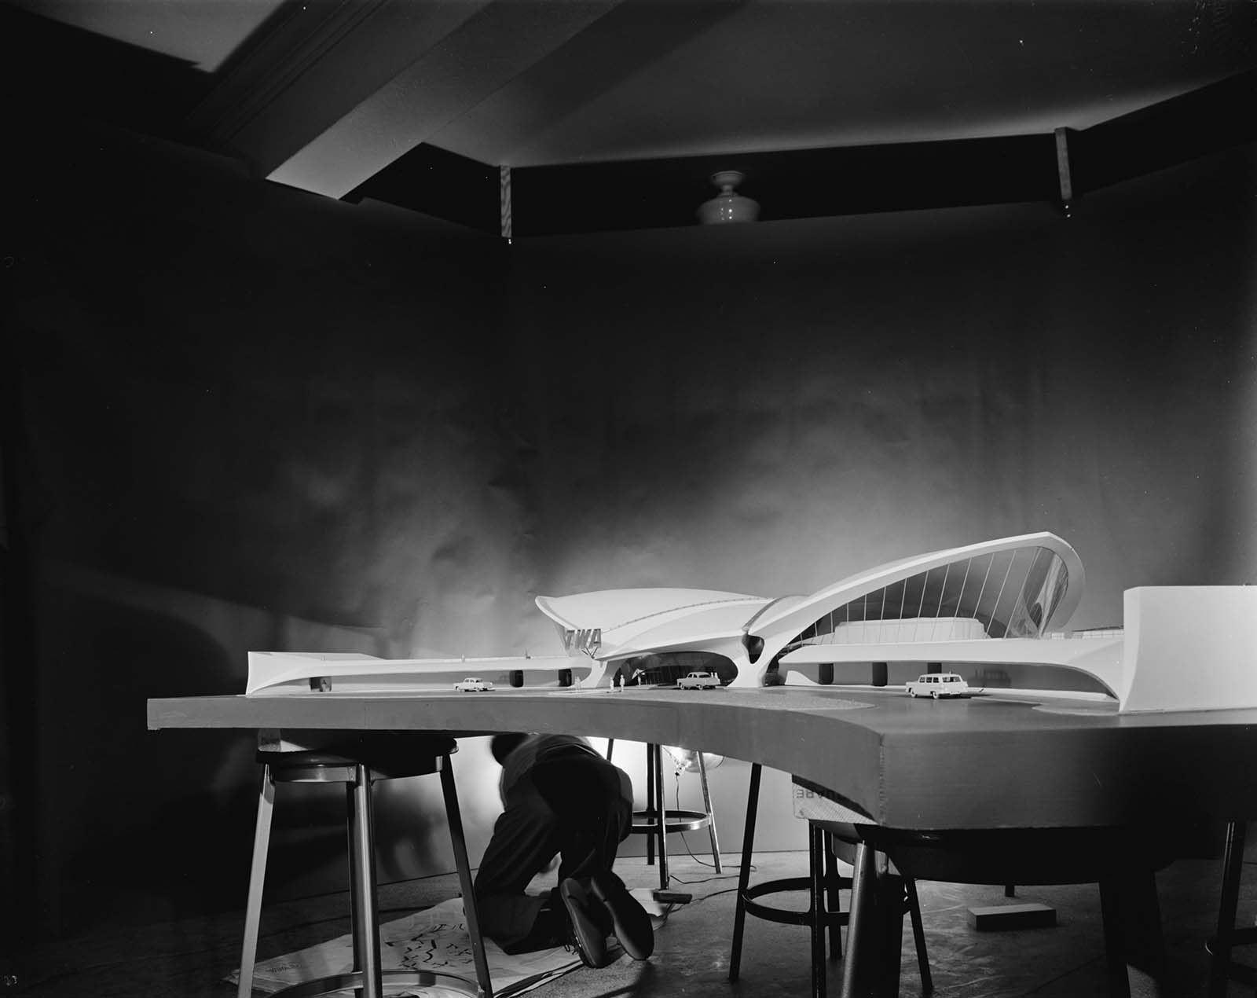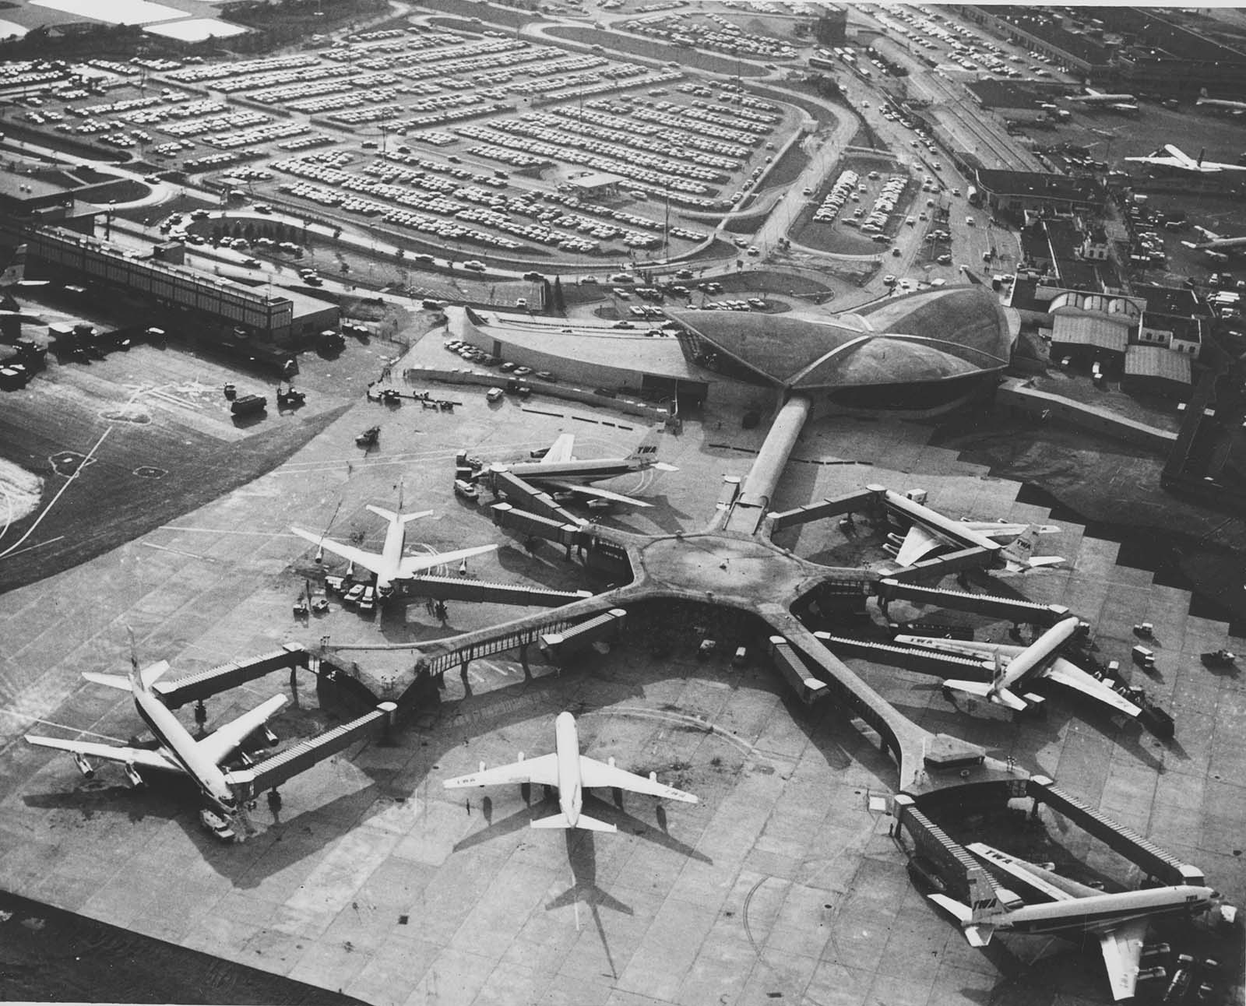

When the TWA Flight Centre opened at Idlewild Airport in 1962, it looked like nothing else on earth. Designed by Finnish-American architect Eero Saarinen, the terminal was a bold statement in reinforced concrete — shaped, curved, and sculpted to suggest a bird in mid-flight. Idlewild, which was later renamed John F. Kennedy International Airport, sat in Queens, New York City, and was made up of several stand-alone terminals. The TWA building was the most dramatic of them all.
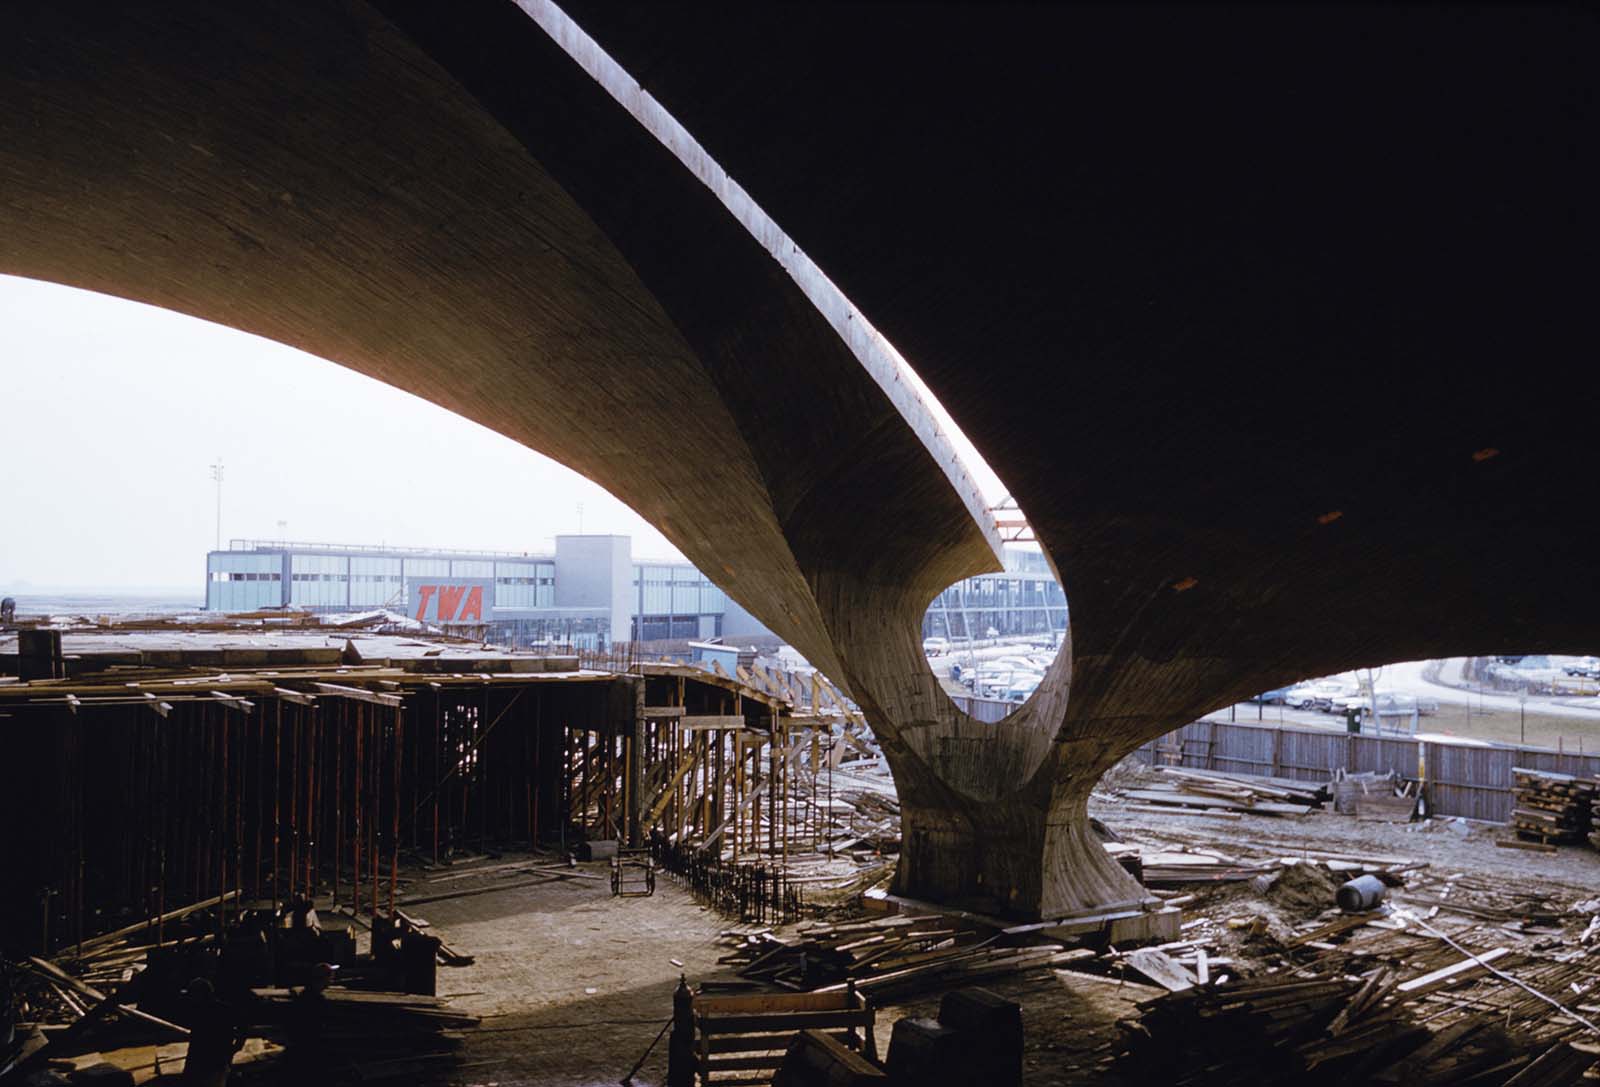

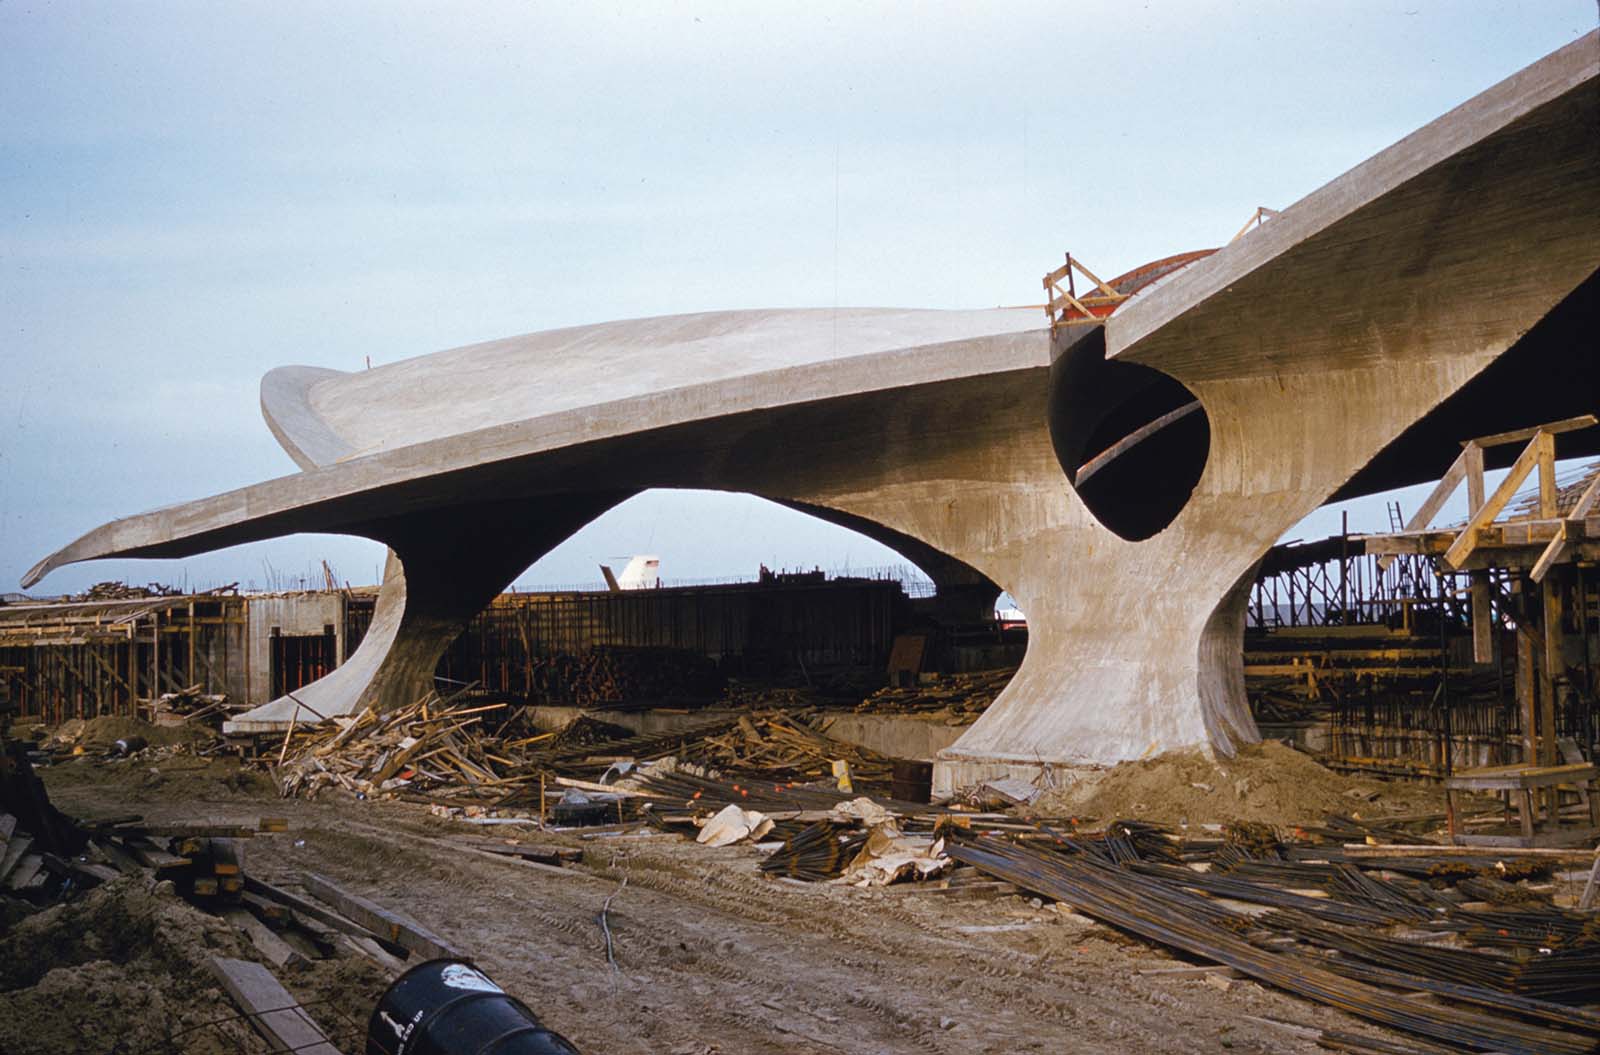
Saarinen and his firm, Eero Saarinen and Associates, broke ground in June 1959. Around 150 workers and 14 engineers were brought on for the construction. The project was a culmination of Saarinen’s lifelong push to find new forms through reinforced concrete. He wanted to prove that the material could be beautiful, not just functional.
Saarinen never saw the finished building. In 1961, he died unexpectedly during emergency neurosurgery for a brain tumor. His associates Kevin Roche and John Dinkeloo stepped in, forming the firm Roche-Dinkeloo to see the project through to completion. Roche later recalled that Saarinen had described the terminal’s head house form as similar to Leonardo da Vinci’s flying machine.
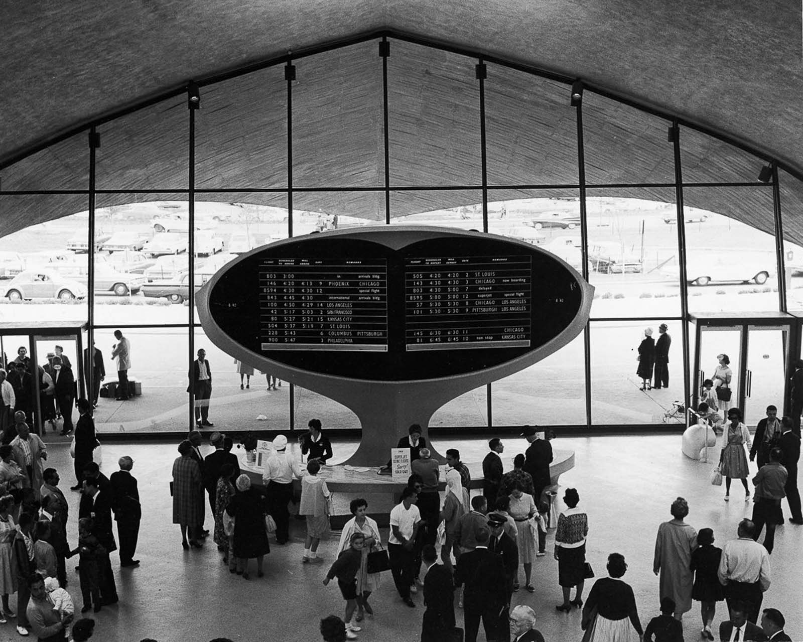
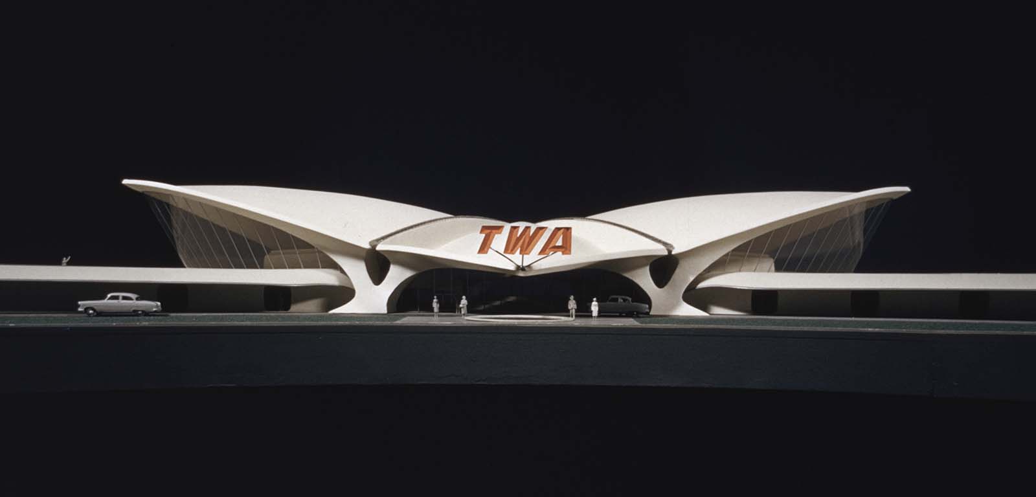
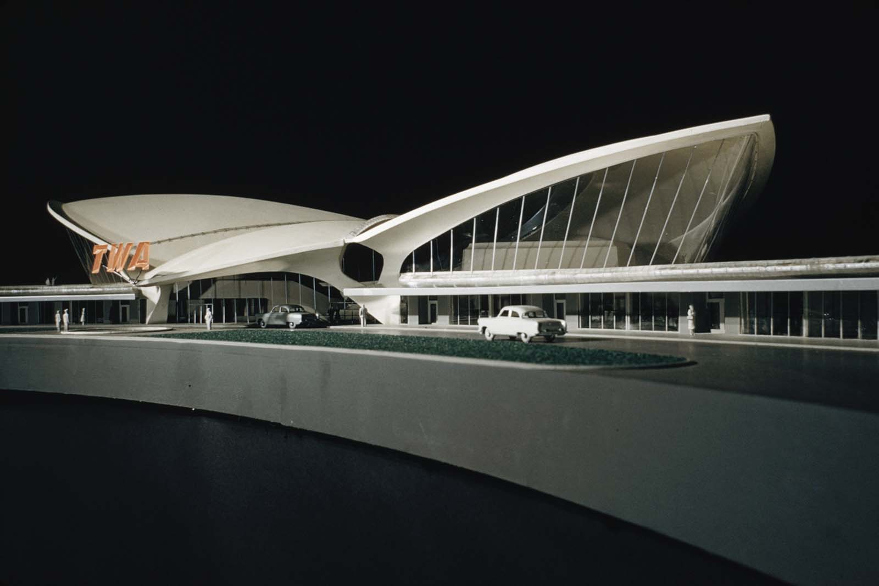
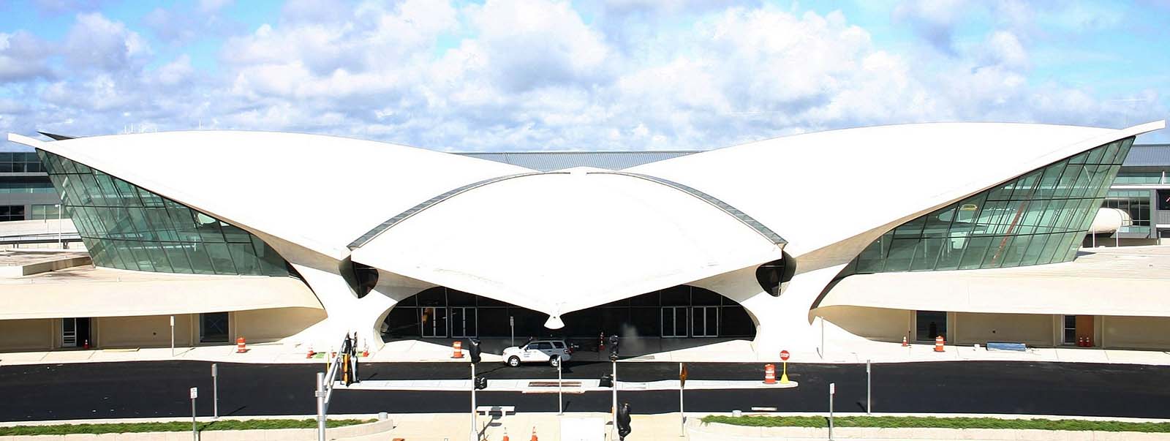
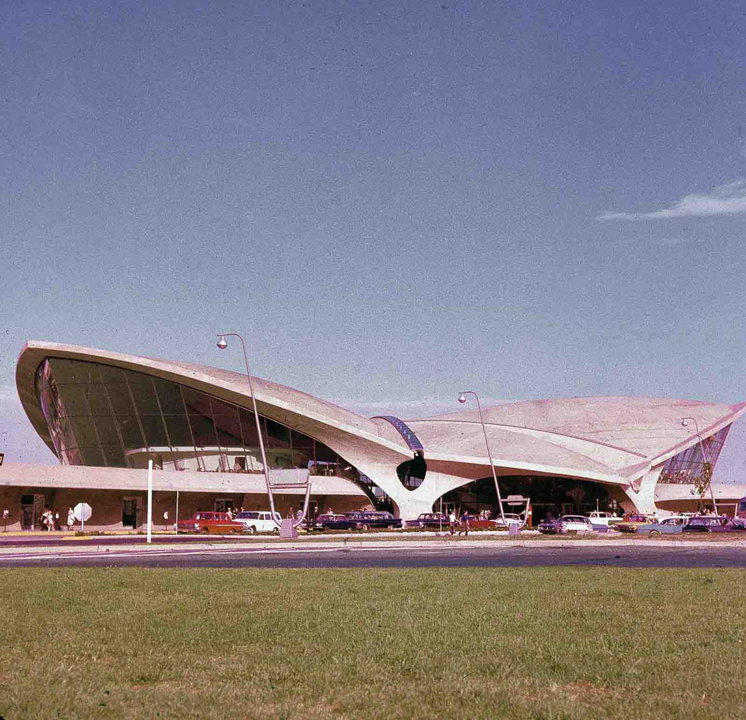
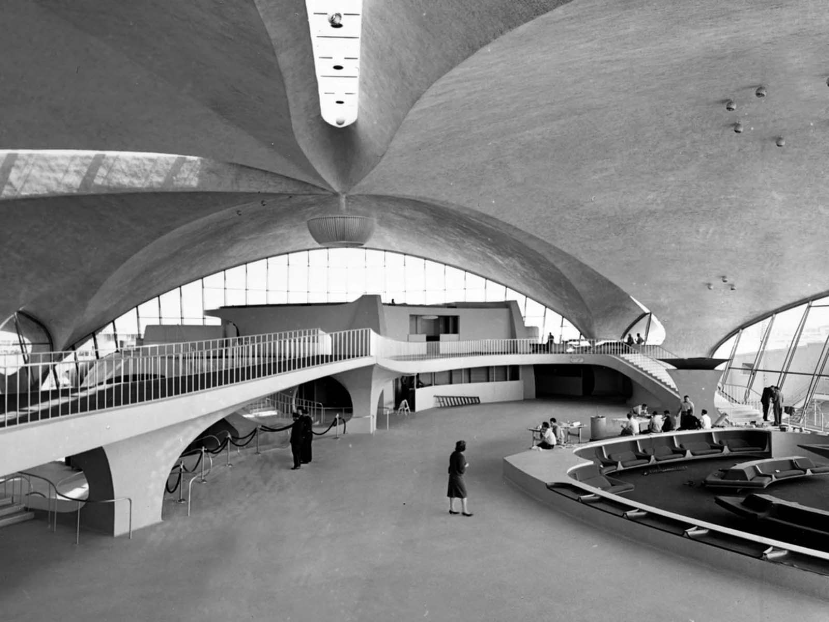
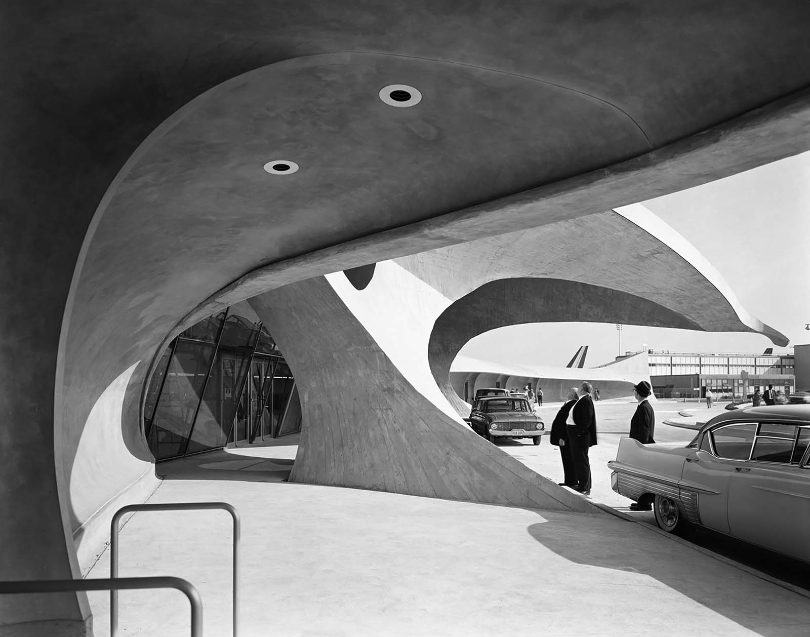
The roof was the building’s defining feature — a thin concrete shell held up by four “Y”-shaped piers that resembled outstretched wings. The overall design drew from Futurist, Neo-futurist, Googie, and Fantastic architectural styles. The head house was shaped to fit the wedge of the site, with walkways and gates set at sharp, acute angles that gave the whole structure a sense of motion even while standing still.
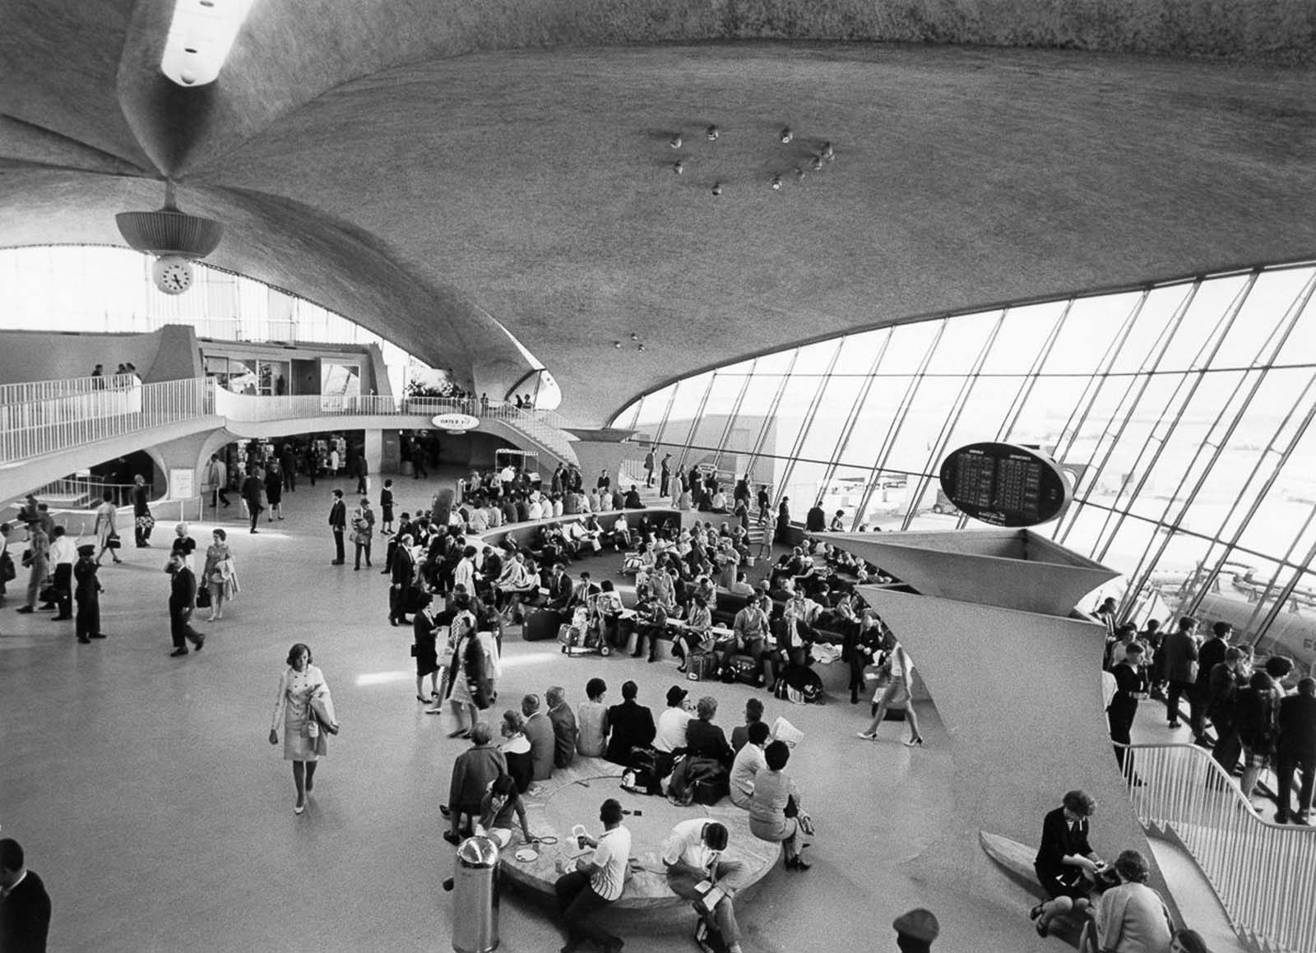
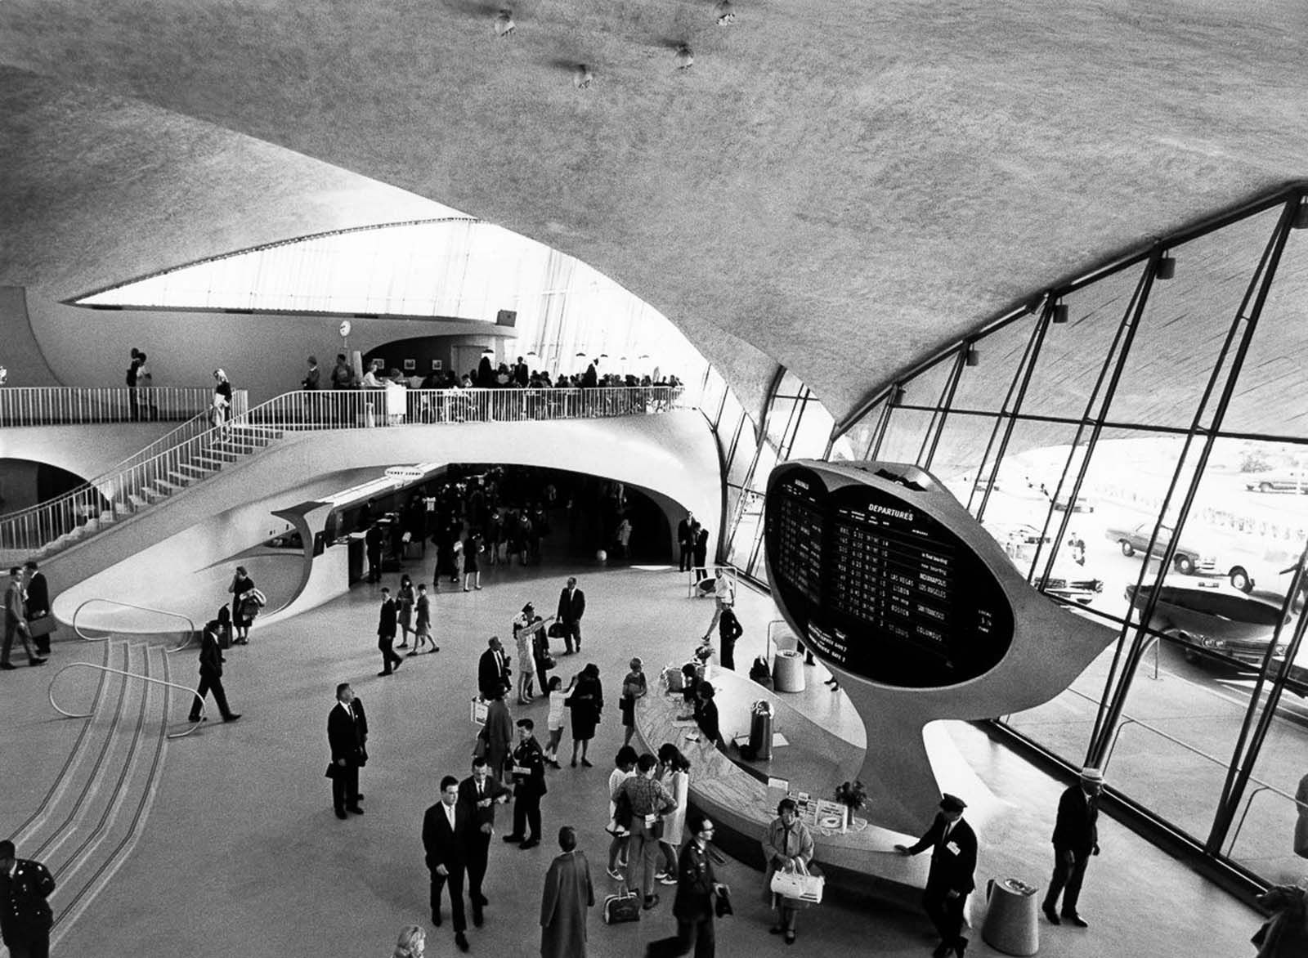
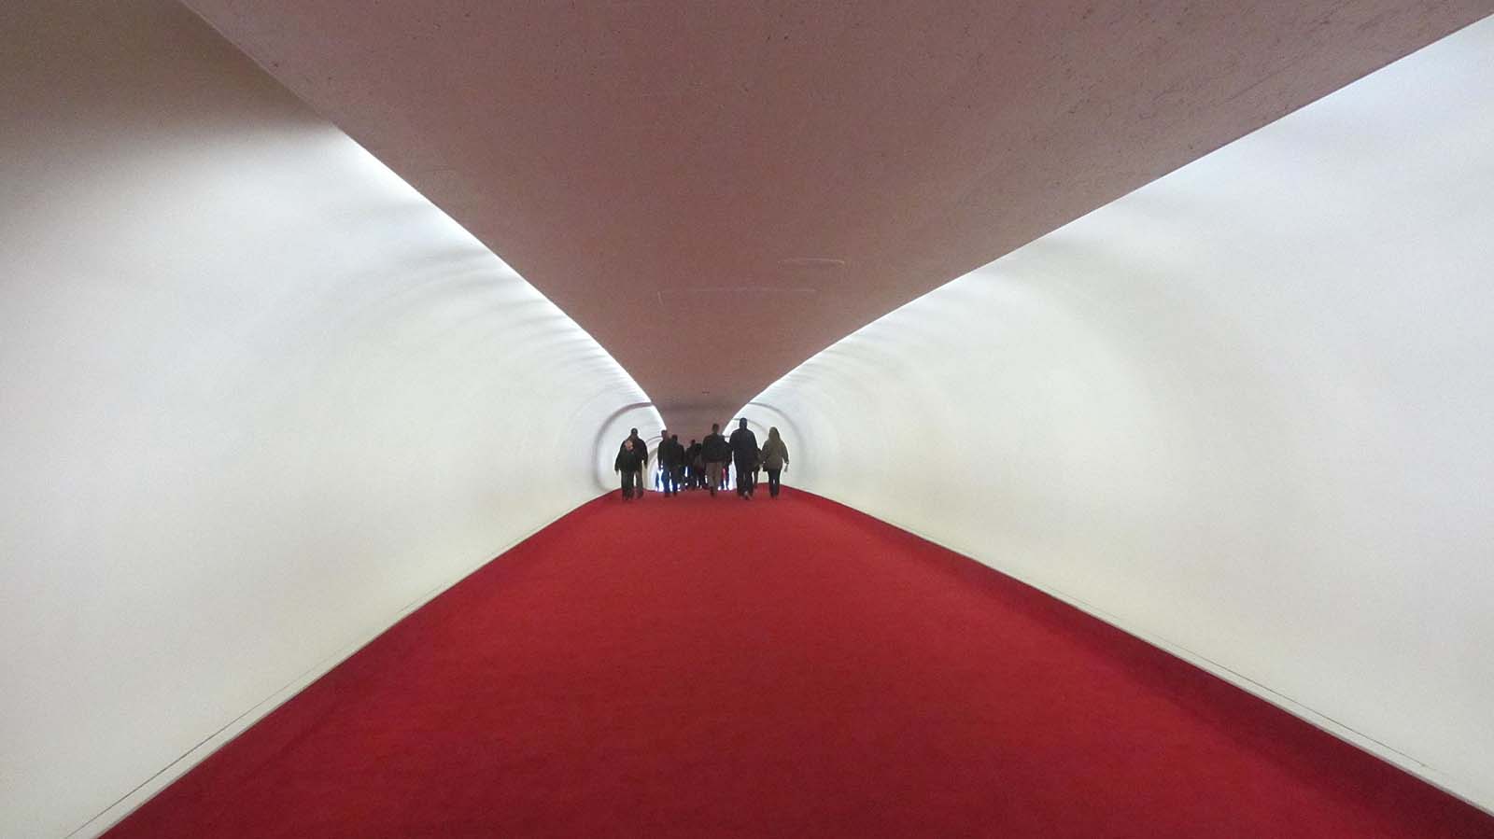
Two passenger tubes extended from the head house — one to the southeast and one to the northeast. These tubes connected the main terminal to the gates and were lined with red carpet, giving travelers a sense of arrival even before they boarded their plane. TWA Flight Centre was among the first terminals in the world to use enclosed passenger jetways, which extended from the end of each tube directly to the aircraft.
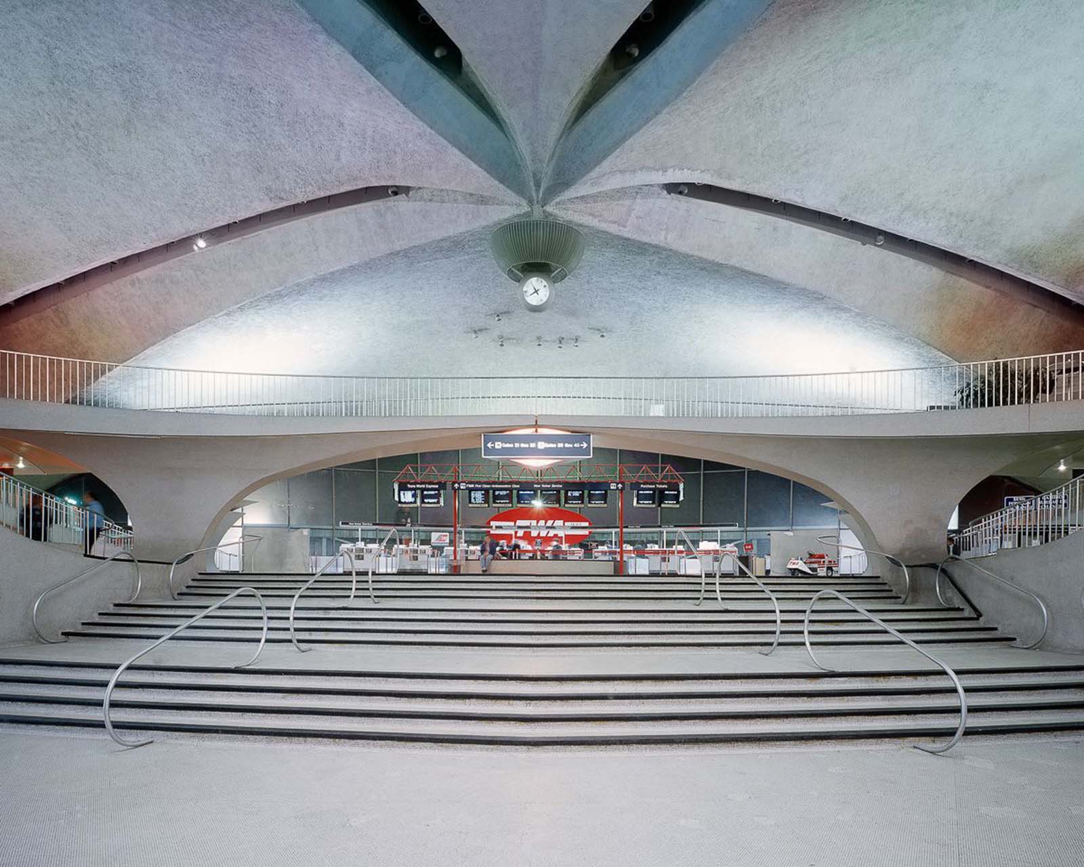
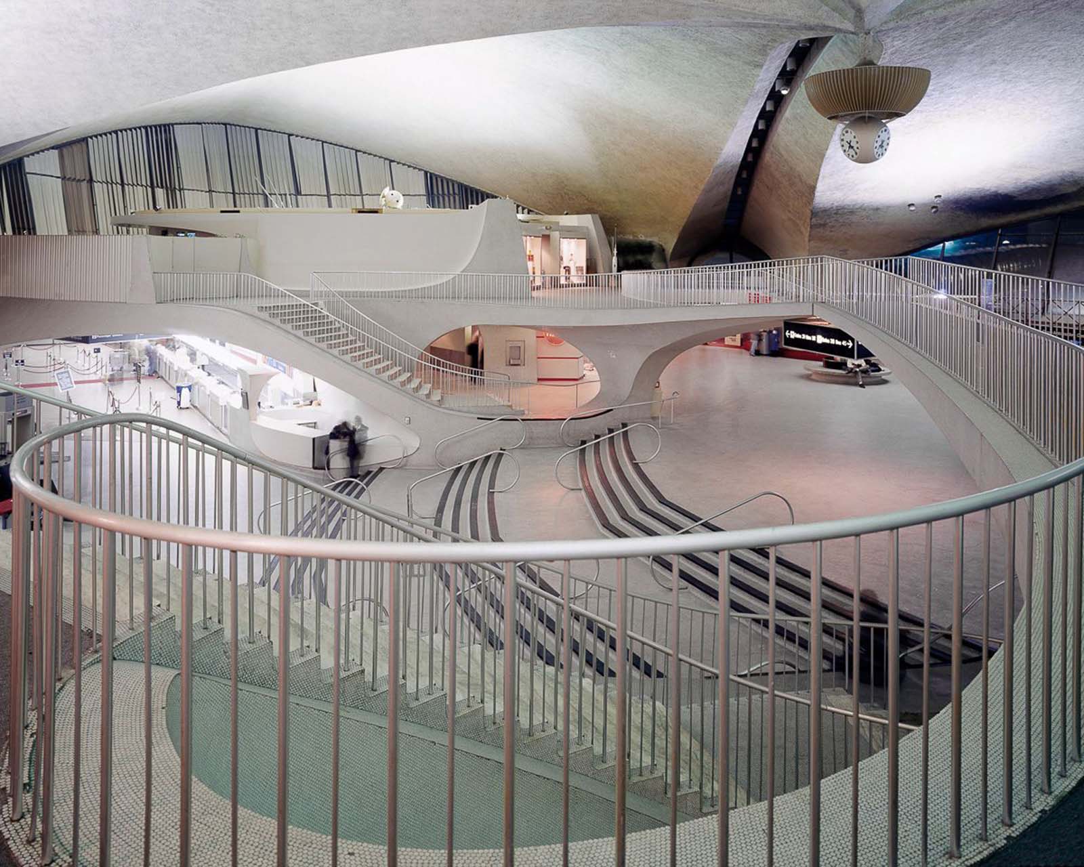
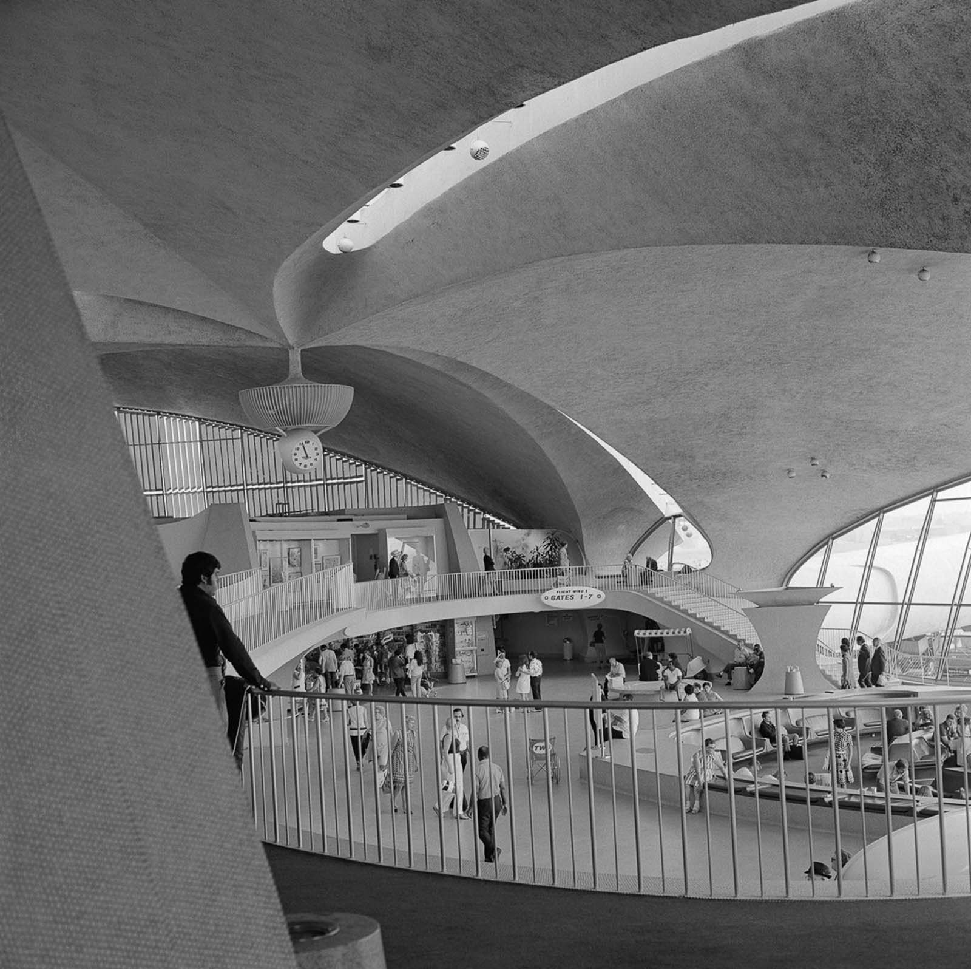
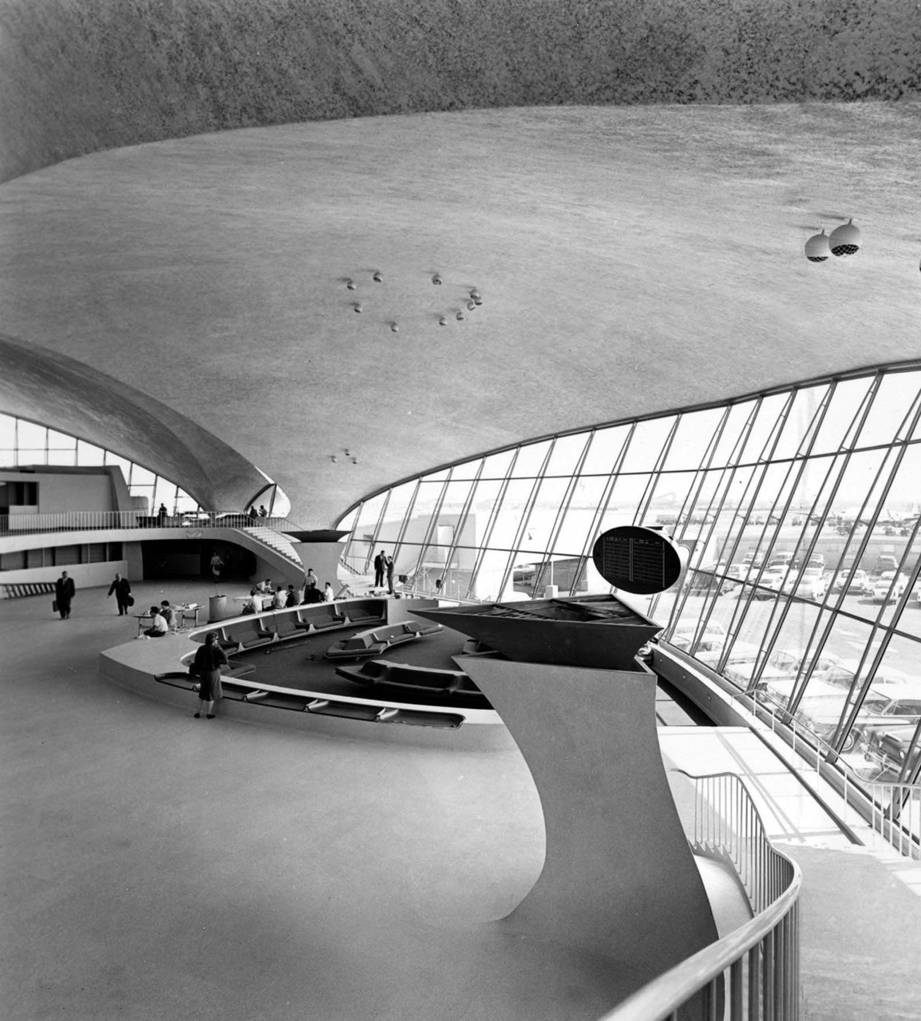
Inside, the terminal was an open three-level space flooded with natural light from tall windows. Passengers on the intermediate level had a direct view of the tarmac to the east, watching jets depart and arrive. A sculpted marble counter rose as a single piece from the floor. A concrete balcony spanned the central stairway, linking the lower floor to the upper intermediate level.
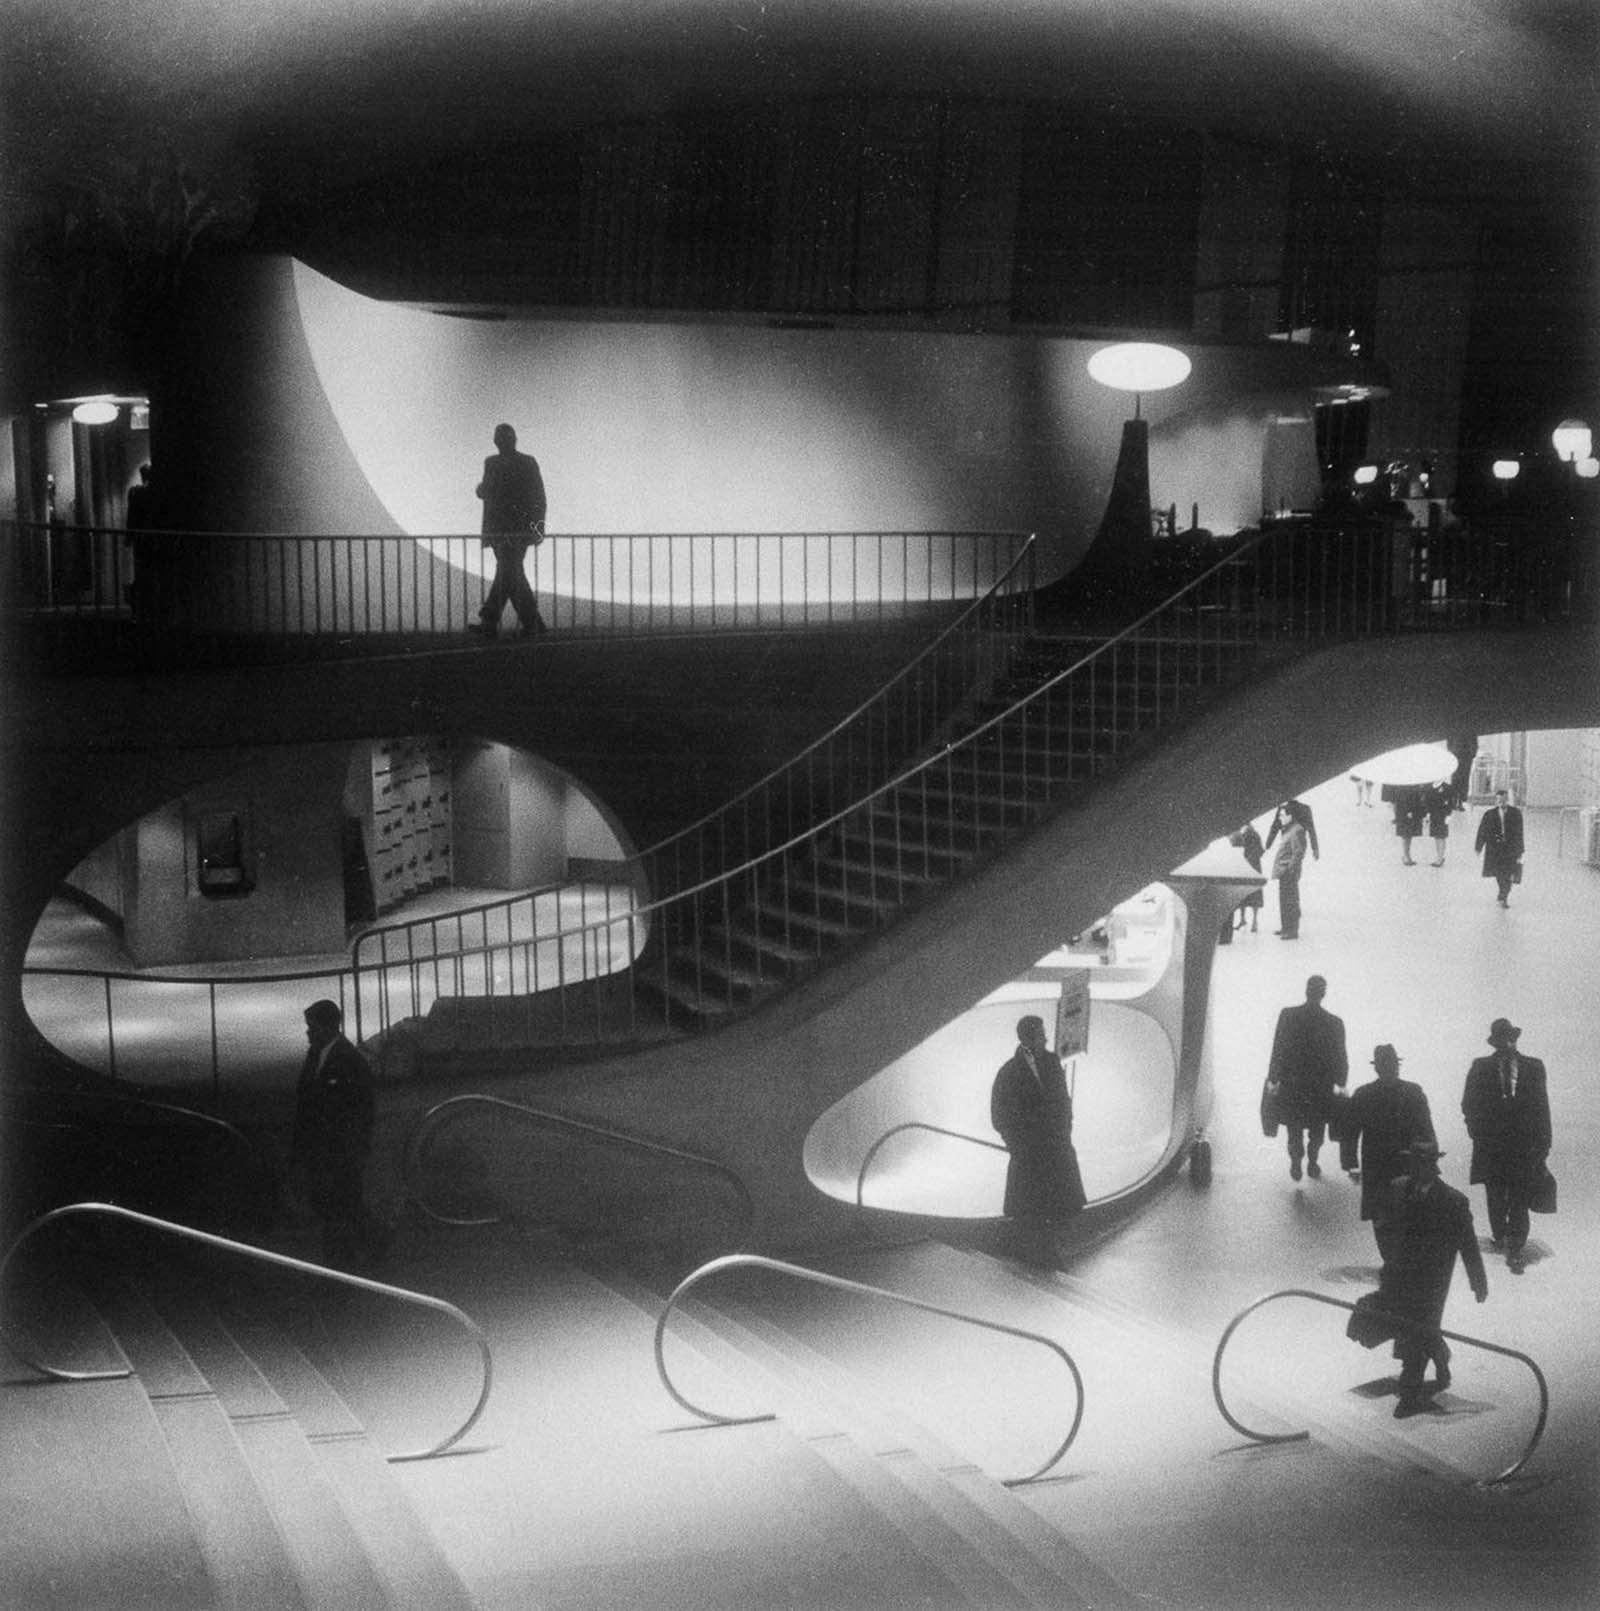
The ticket counter and baggage claim were positioned on the curbside for easy passenger access. When the terminal opened, it introduced several features that were new to air travel at the time: closed-circuit television monitors, a central public address system, baggage carousels, electronic split-flap schedule boards, luggage scales, and satellite gate clustering. These weren’t just conveniences — they set a new standard for how airports were designed and operated.
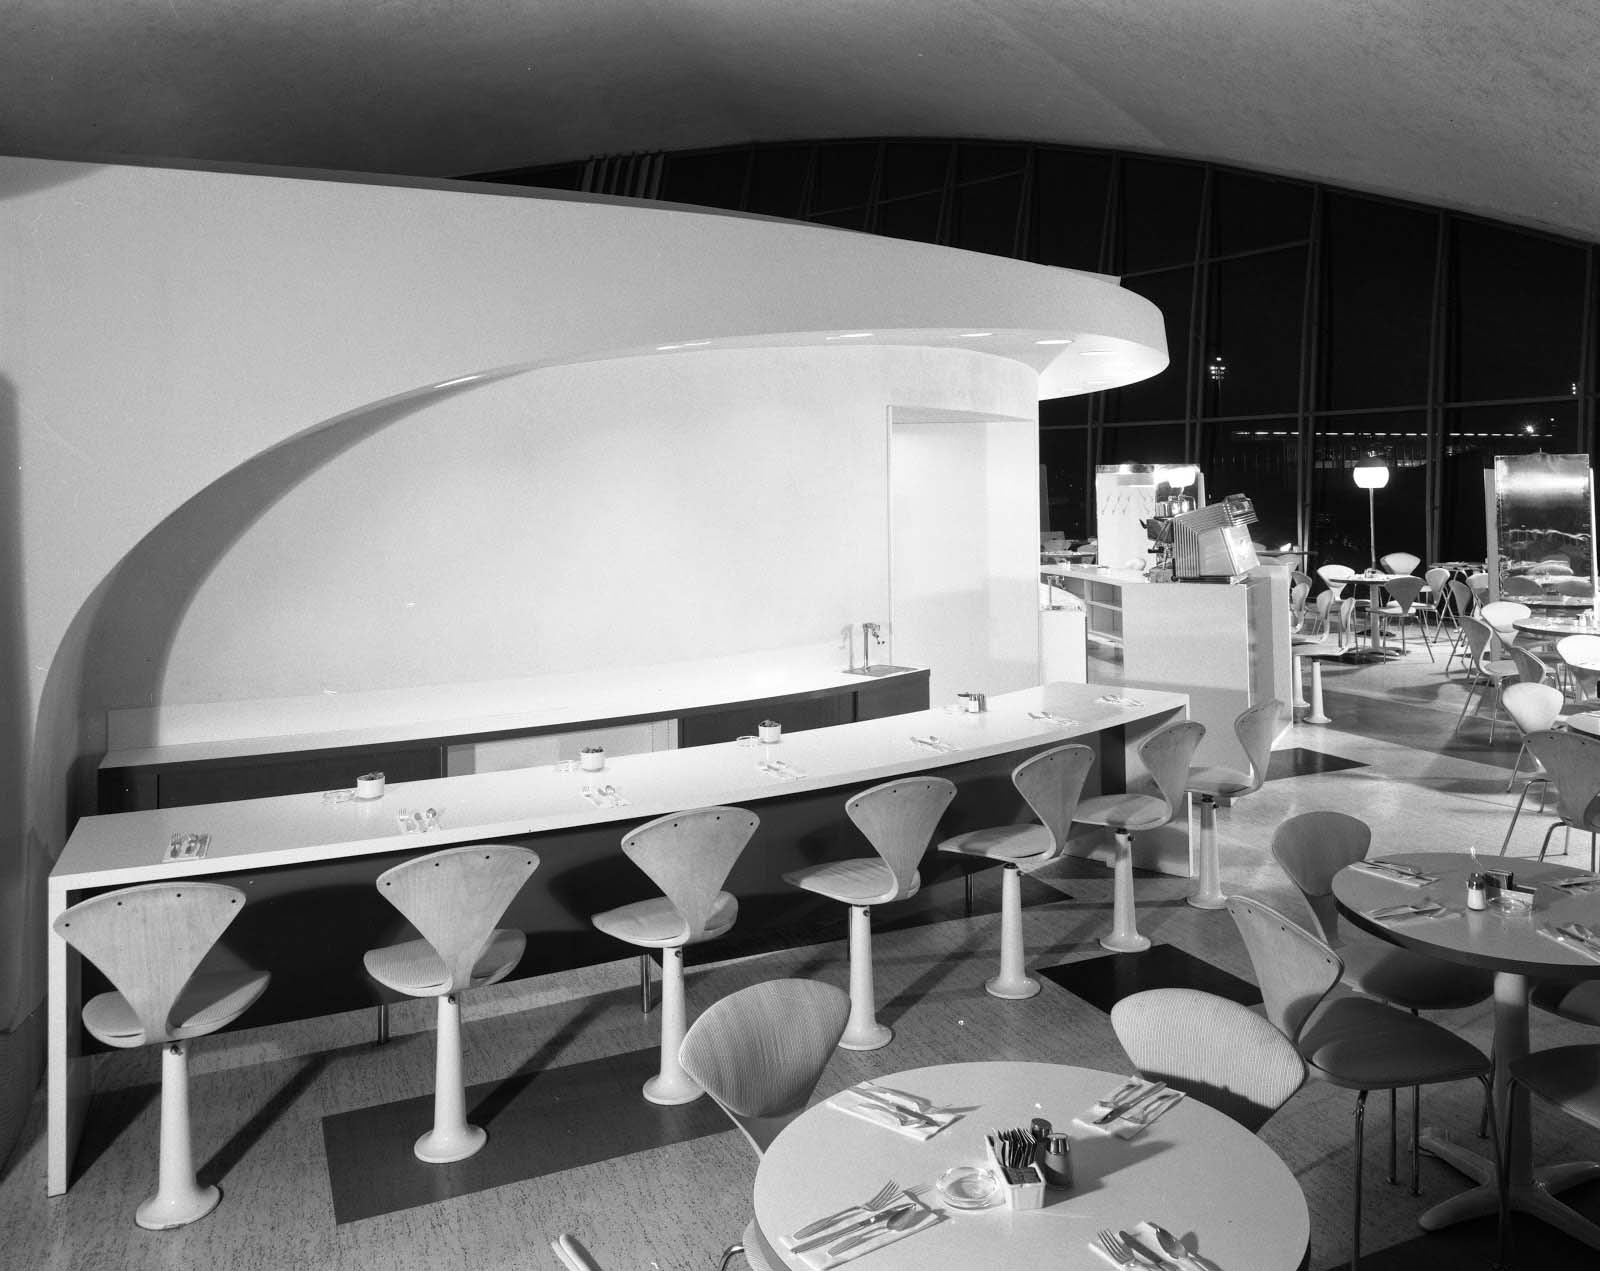
On the northern section of the upper floor, TWA ran its exclusive Ambassador Club — a lounge for premium passengers. The space reflected the glamour of jet-age travel, when flying was still an event dressed in style and ceremony.
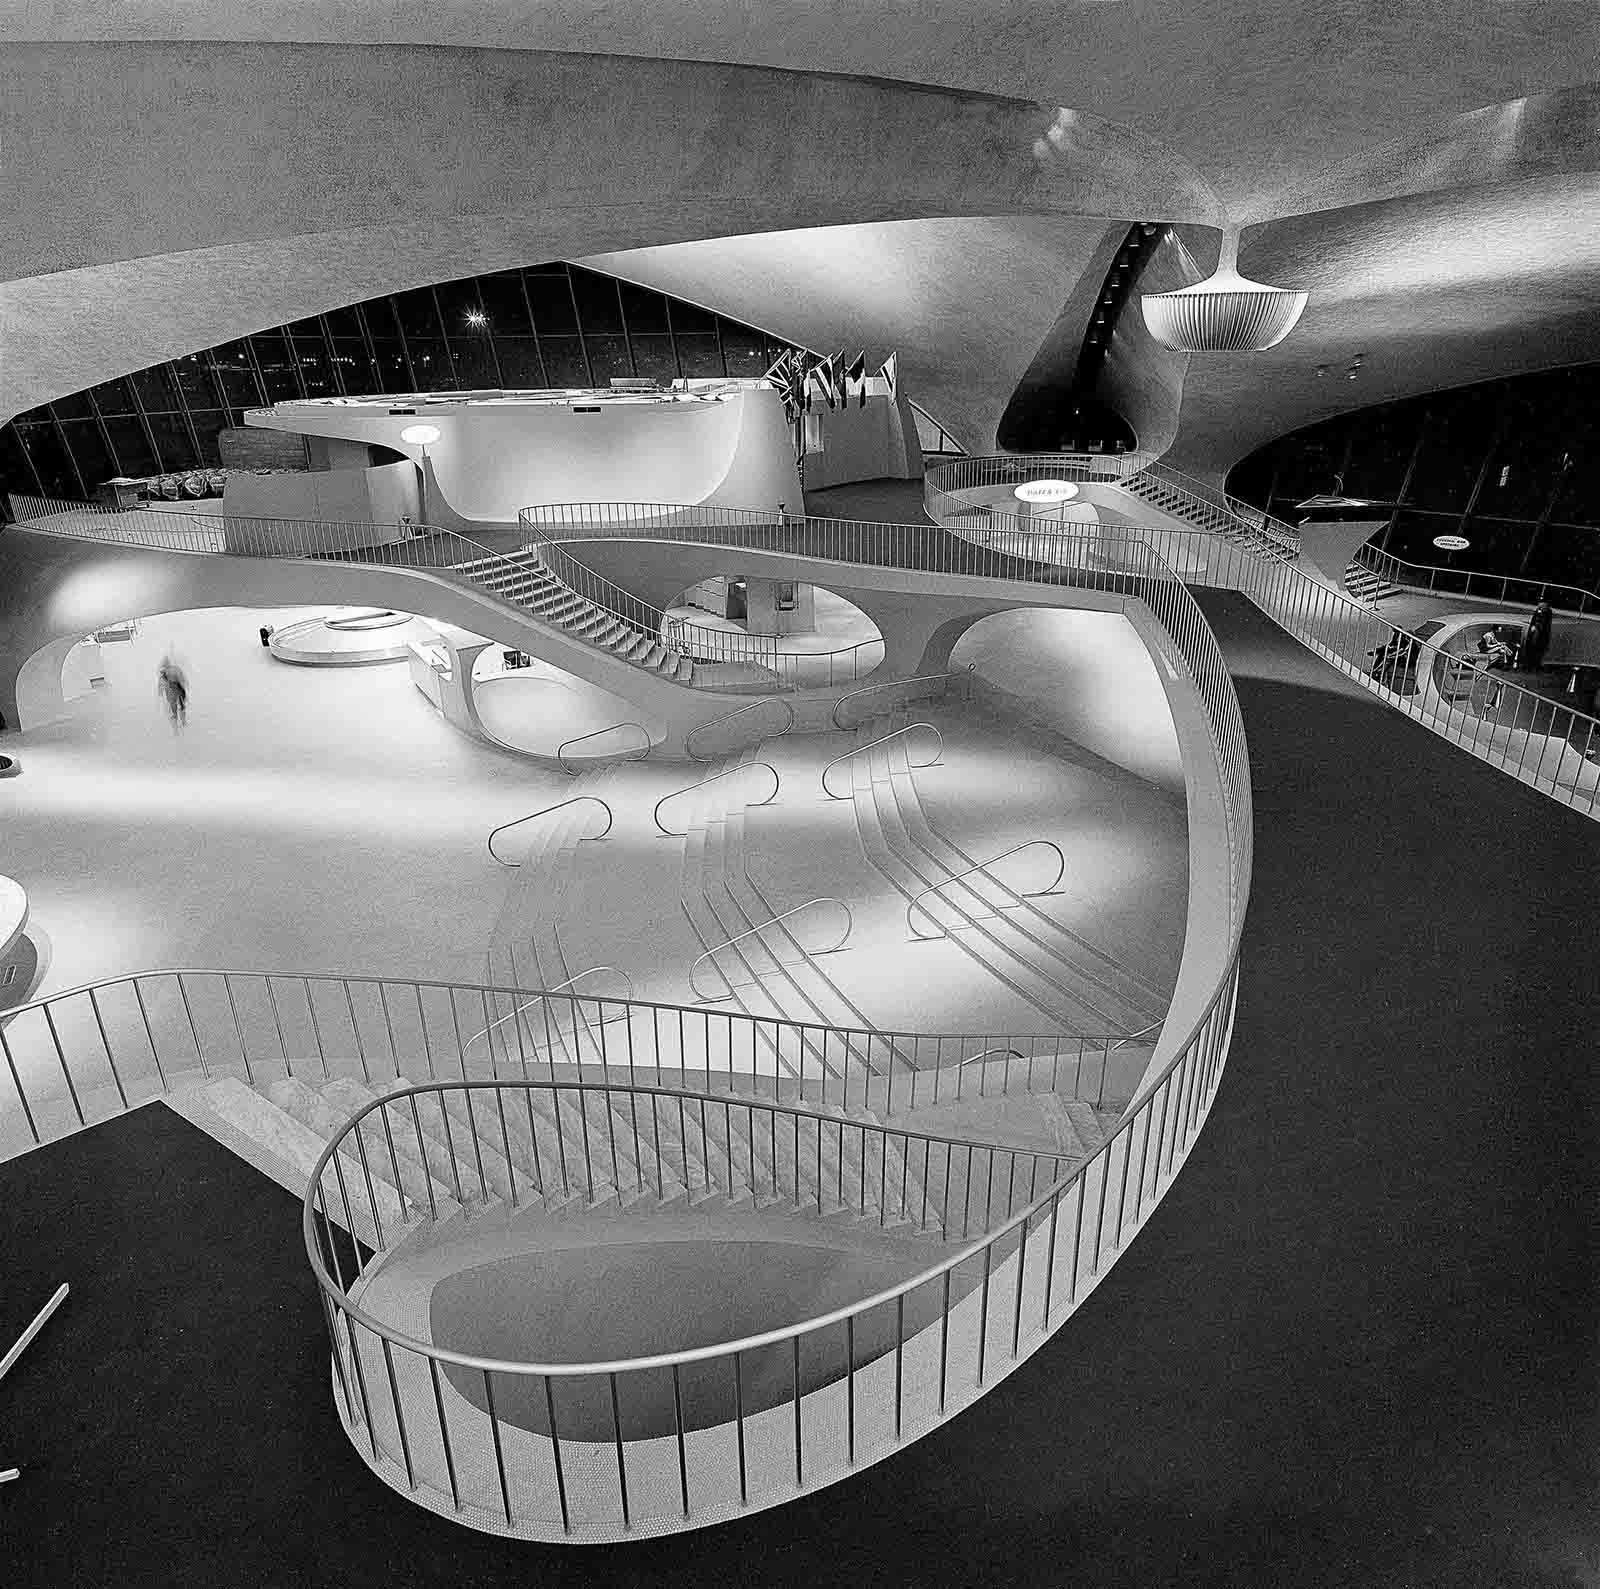
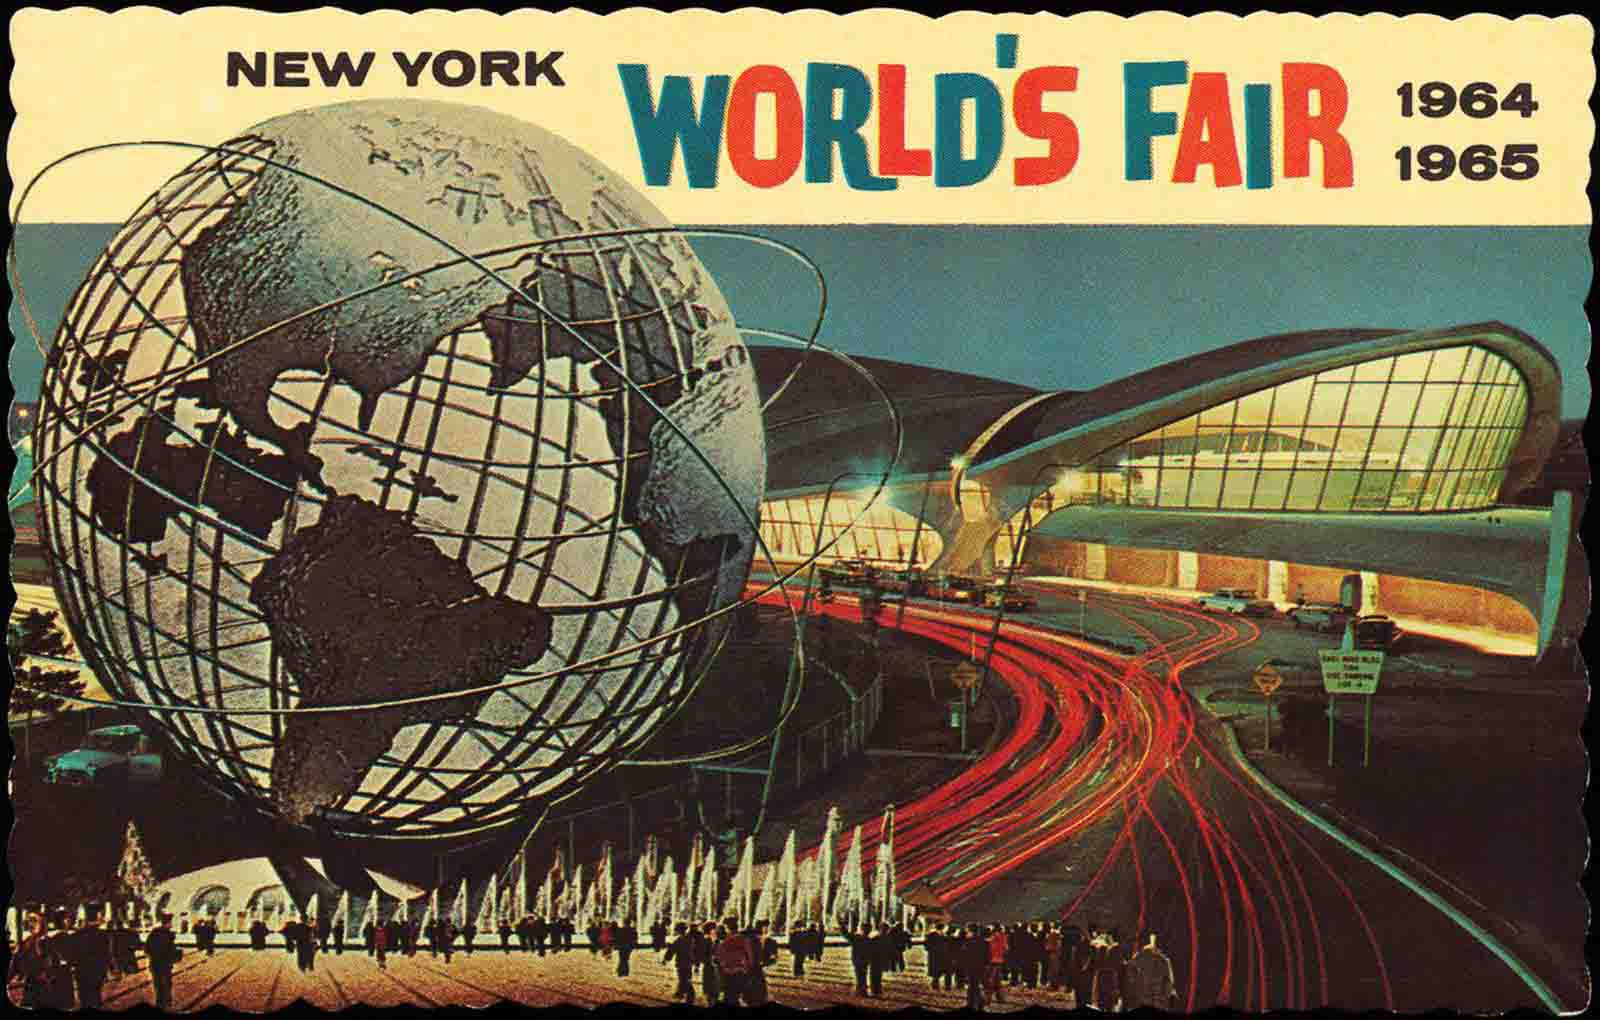
These vintage photographs from 1962 capture the terminal in its earliest years — fresh, modern, and unlike anything passengers had seen before. The spaces were wide and fluid, with no hard corners and no clutter. The architecture pulled people through the building the way a current pulls a swimmer.

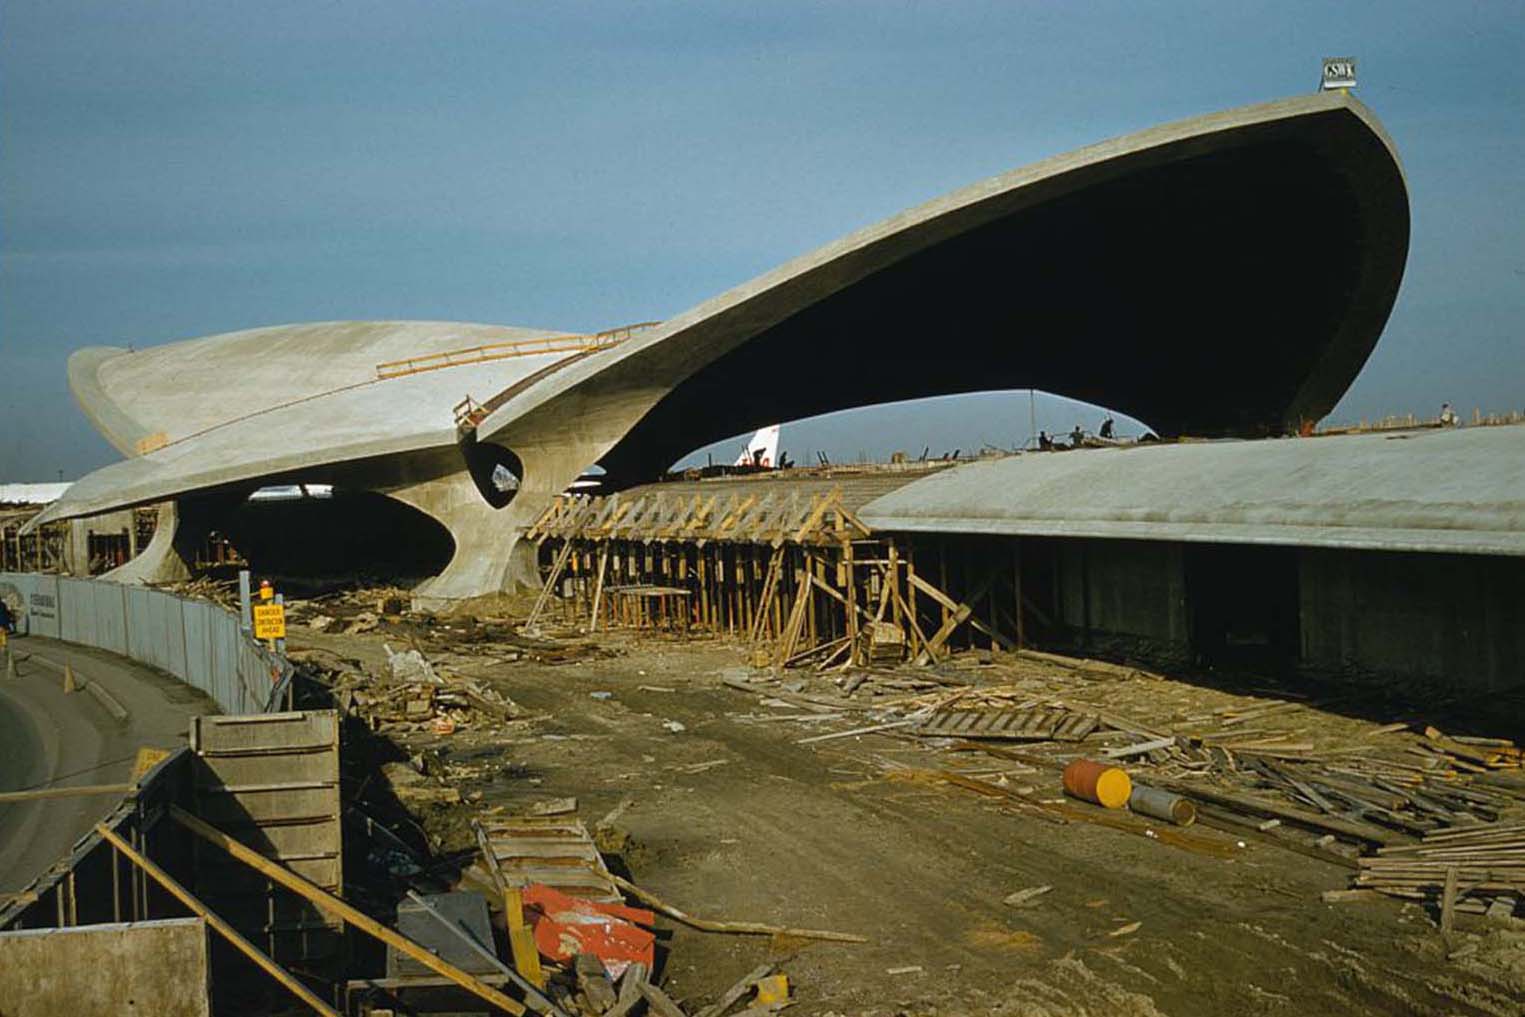
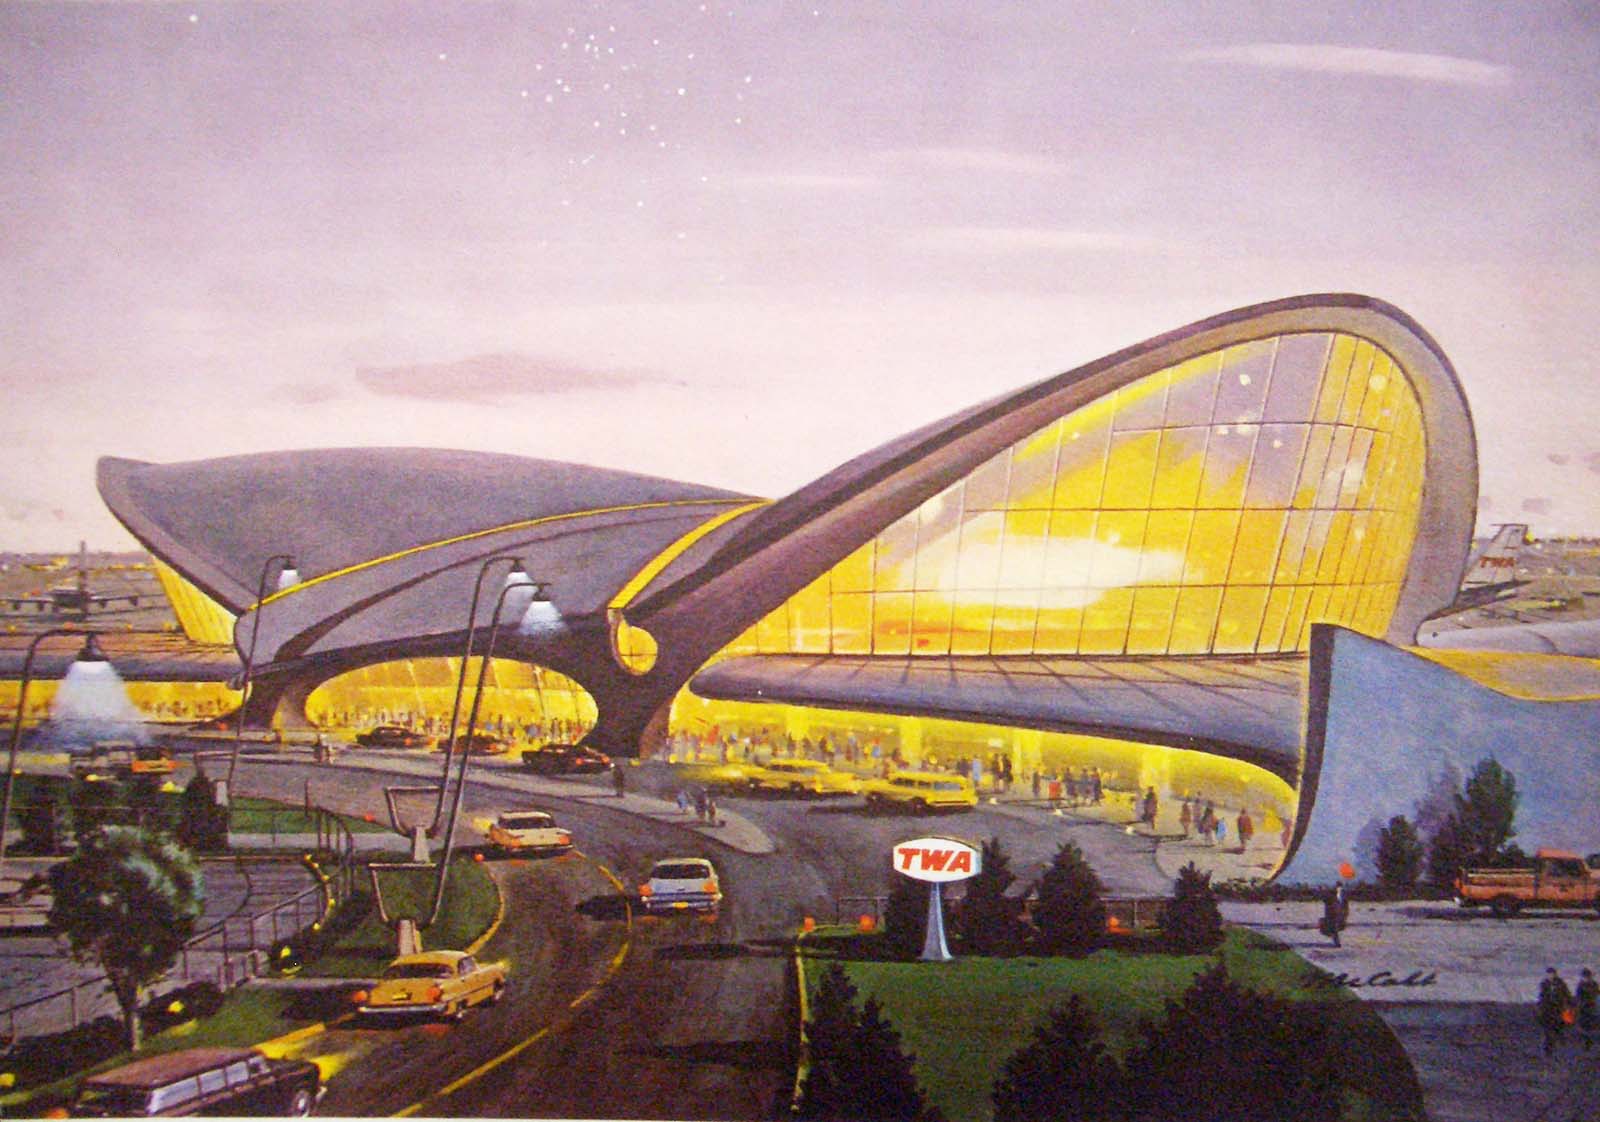
The exterior was just as striking. The swooping concrete shell roof overhung the building’s glass walls, creating deep shadows that shifted with the sun. From the outside, the terminal looked less like a building and more like a creature poised for takeoff.
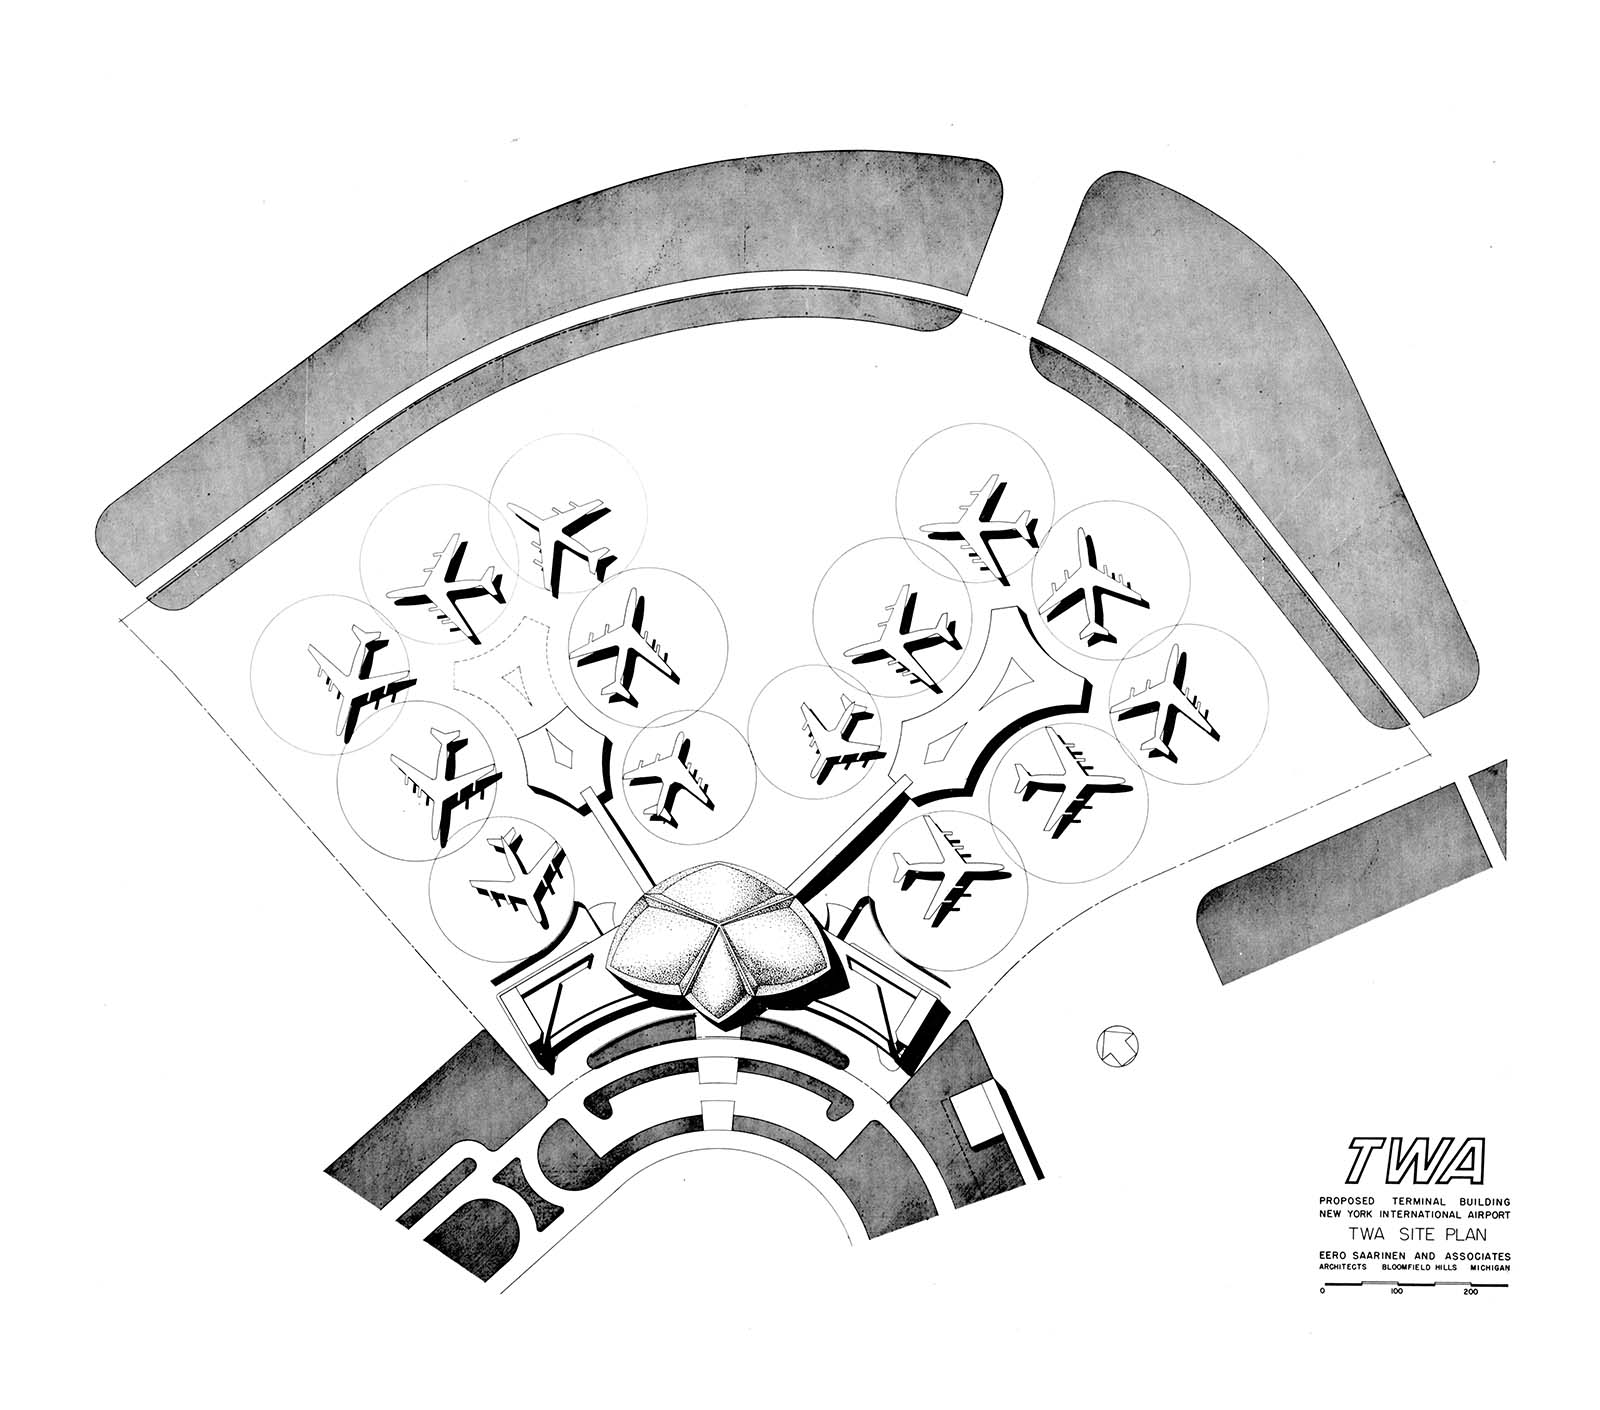
The original plans called for a “Flight Wing” — a single-story building where passengers would walk at ground level to reach their planes. The final design replaced this with the enclosed tube jetways, which became a model for terminals around the world.
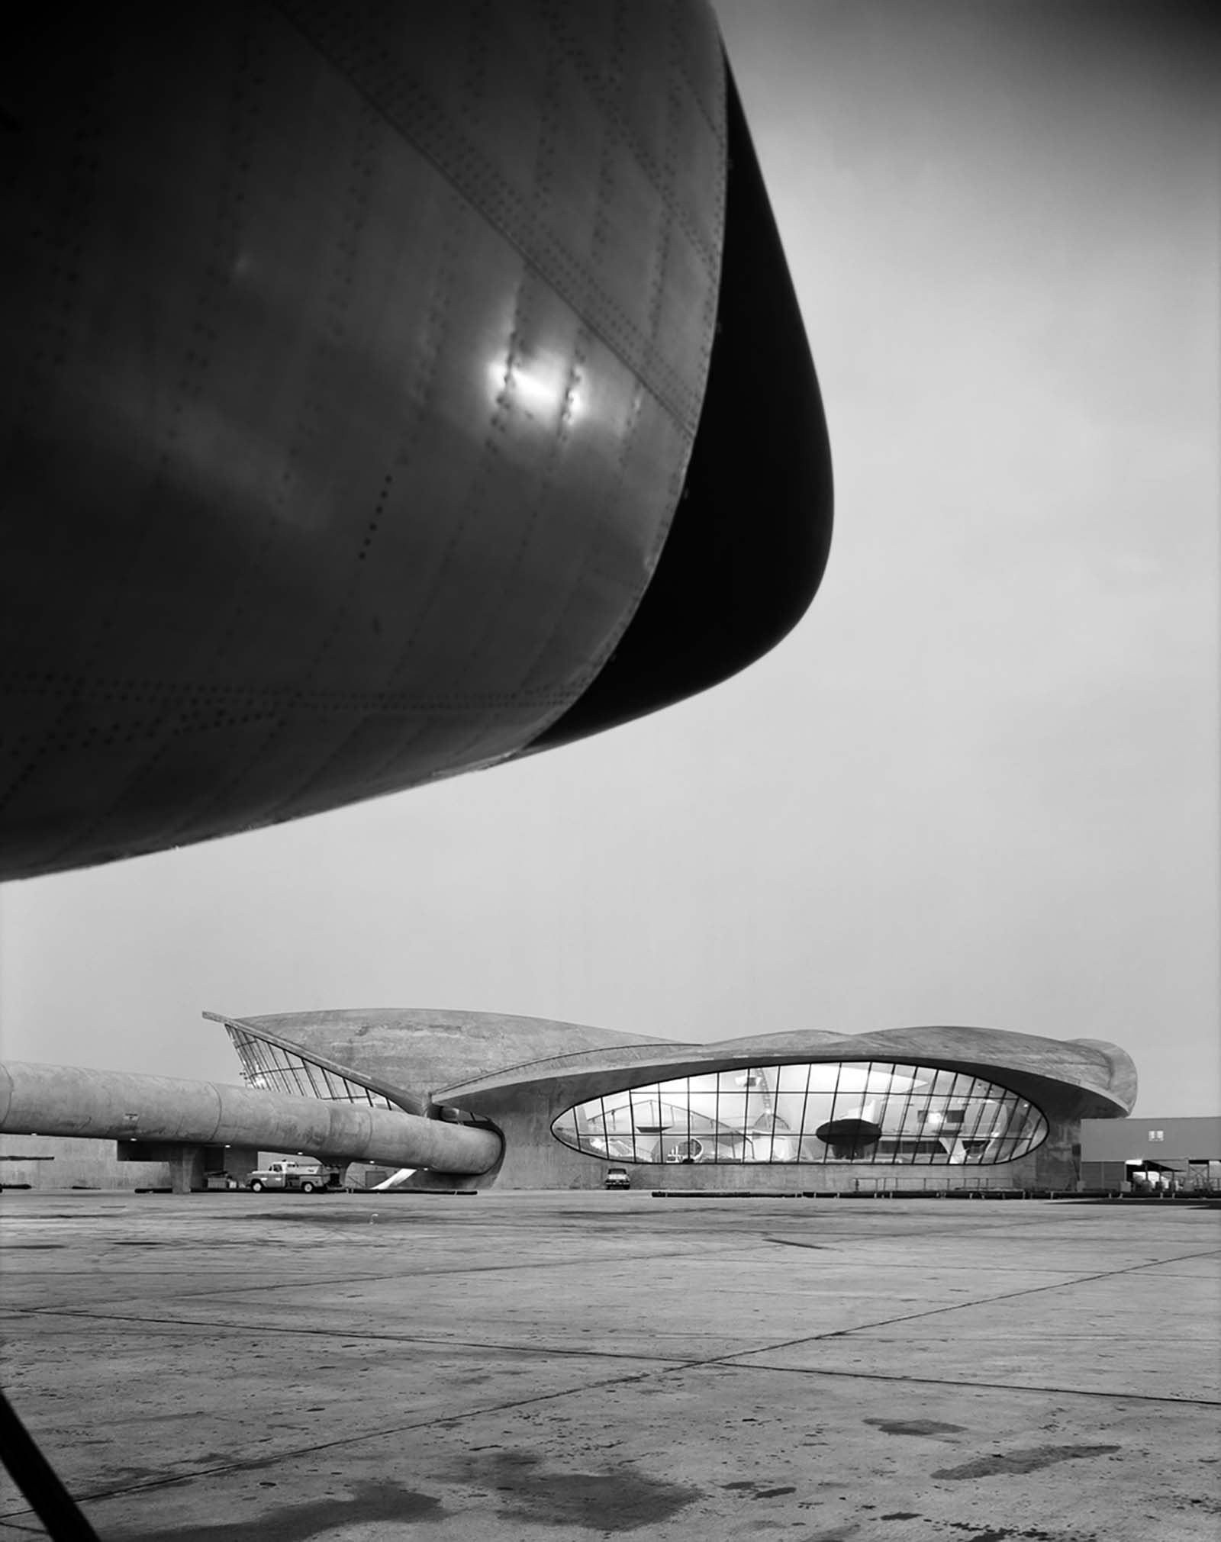
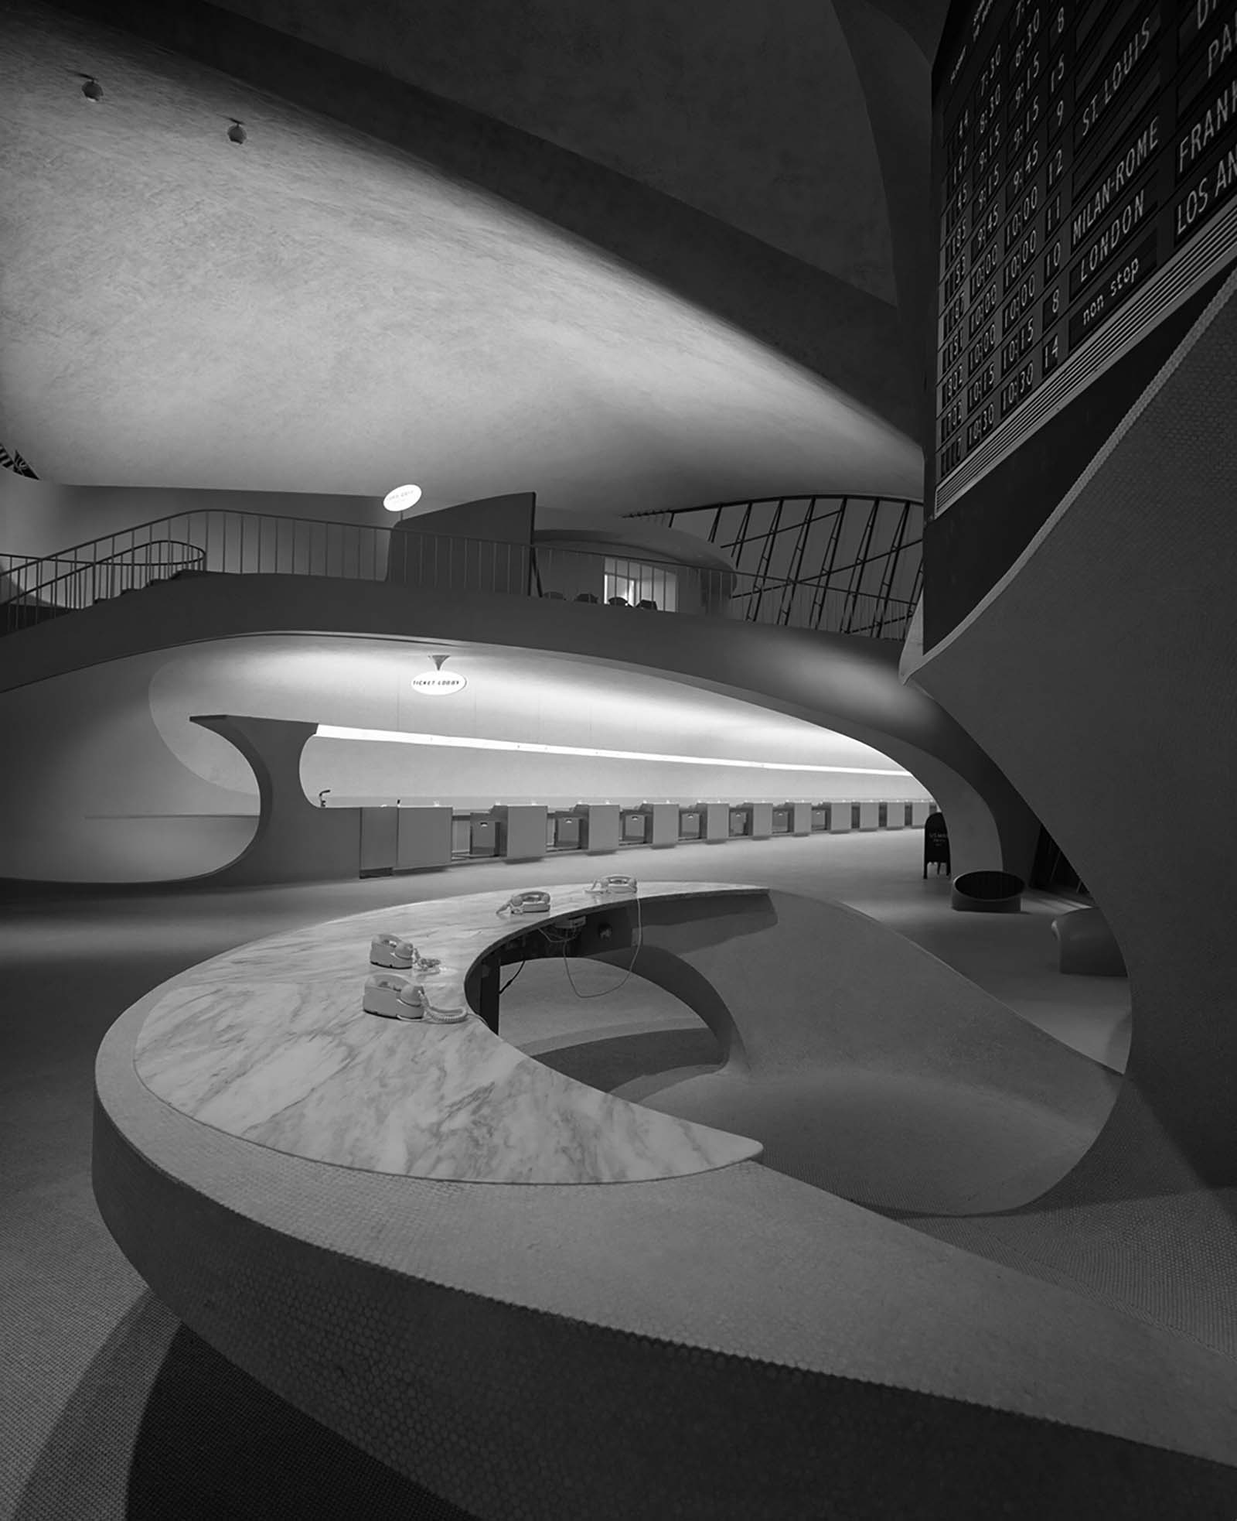
Looking at these photos today, it’s easy to see why the building earned such a strong reputation. Every surface, angle, and curve was deliberately chosen. Nothing in the terminal was accidental.
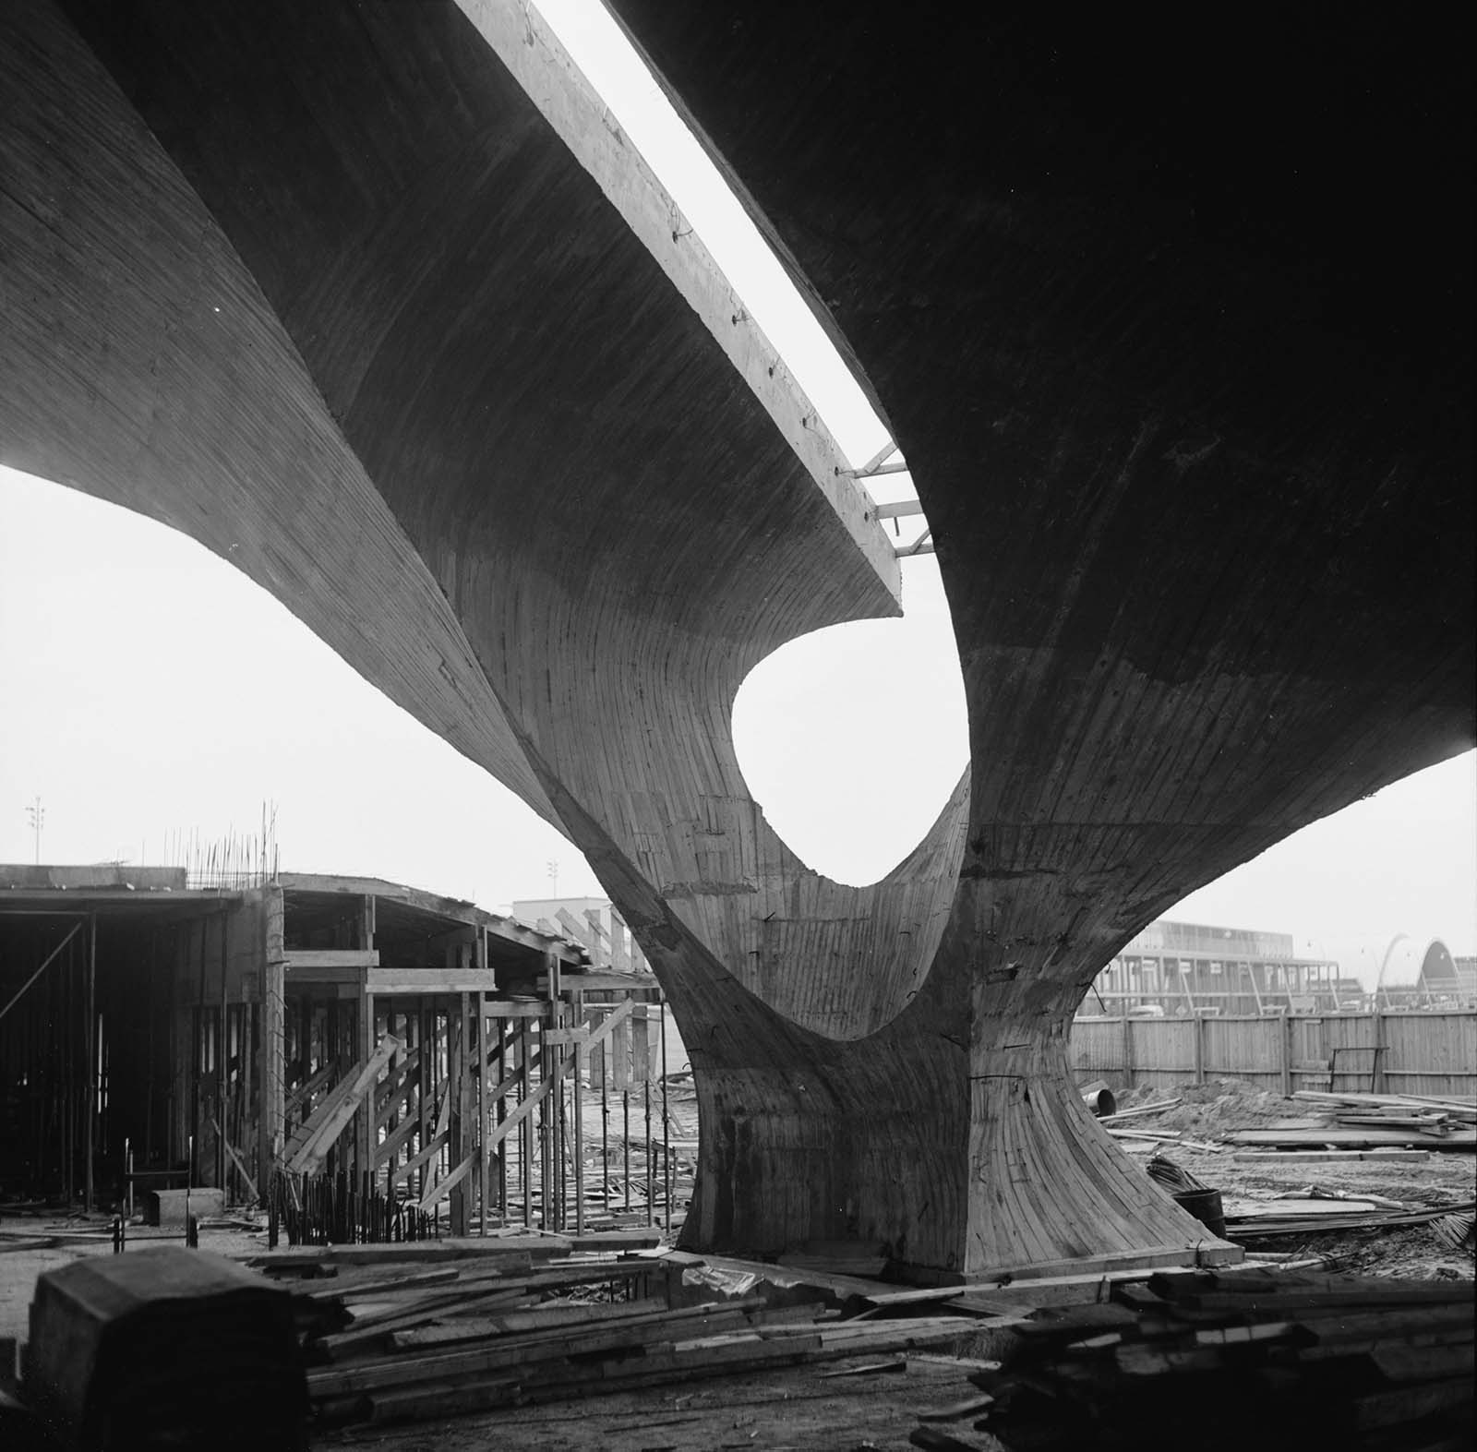
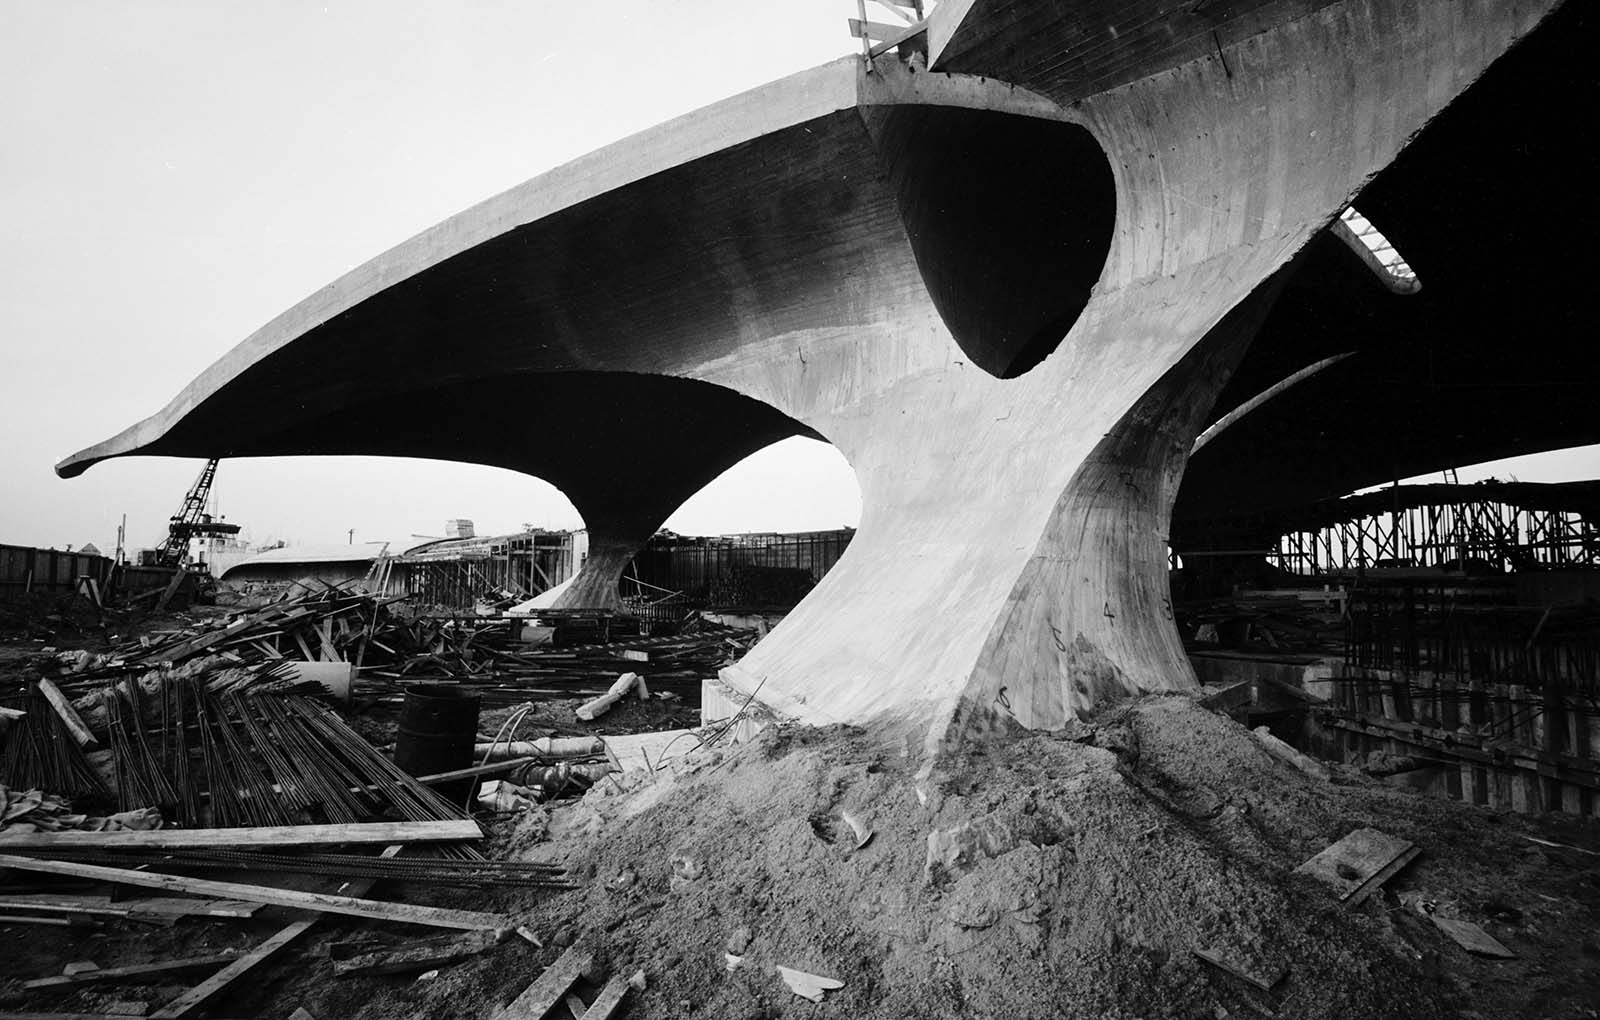
The TWA Flight Centre served as a working air terminal until 2001. In 1994, both the interior and exterior were officially designated as New York City landmarks — a rare recognition that covered both inside and outside a single structure. In 2005, the building was added to the National Register of Historic Places.