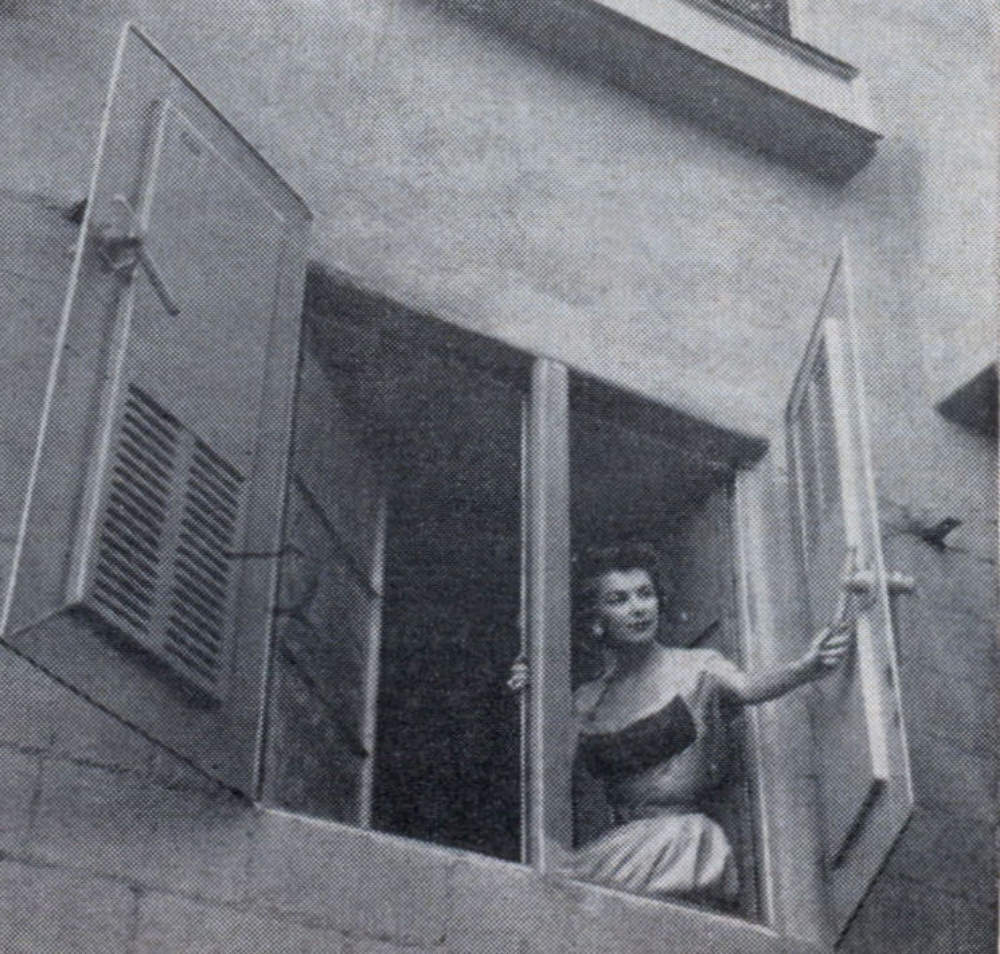
In 1953, Hollywood contractor Hal B. Hayes built a home on a California hillside that served two very different purposes. On the surface, it was designed for peaceful, nature-inspired living. Beneath that surface — literally — it was built to survive an atomic attack. Hayes wanted a house that could bring the outdoors indoors while also standing up to forces most builders never thought about.
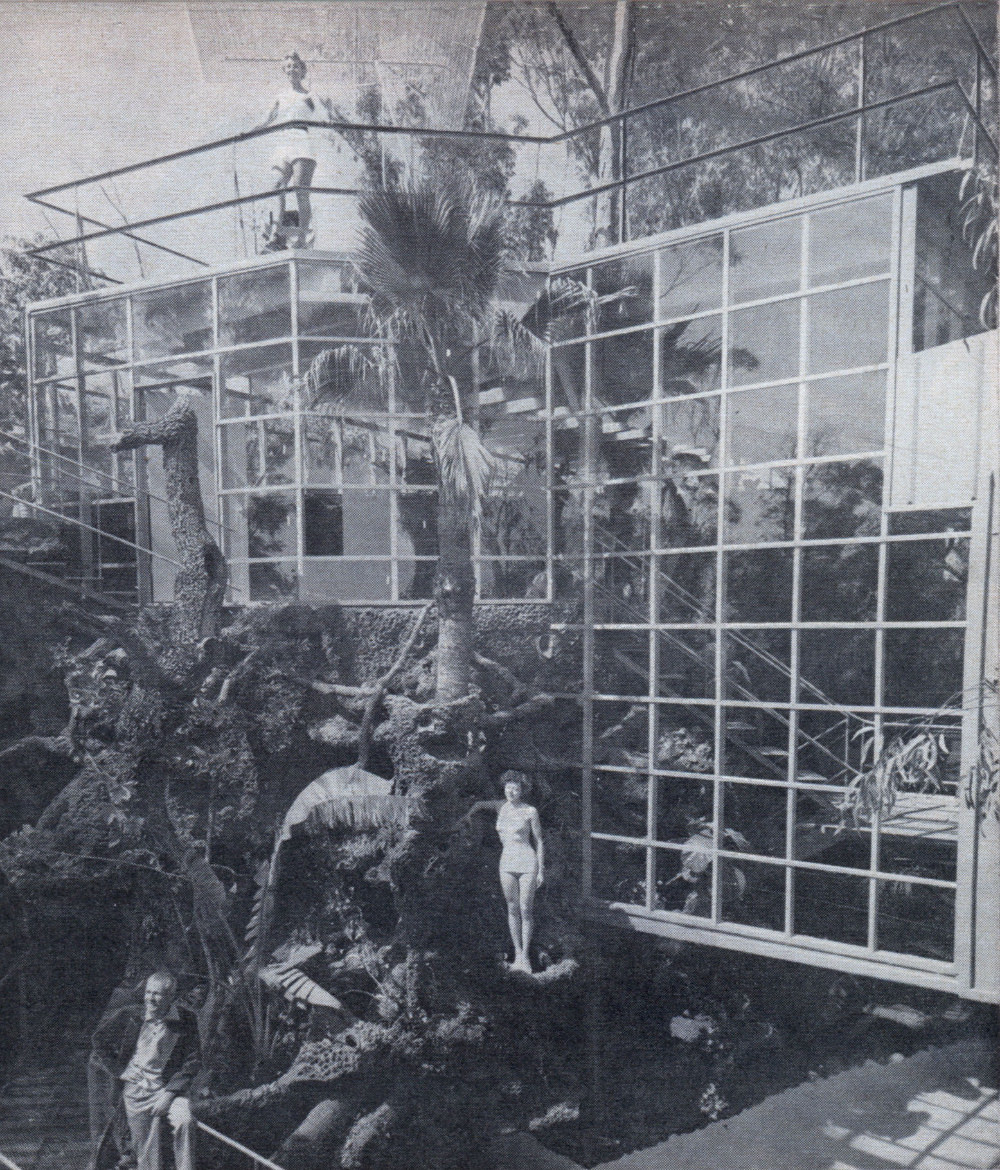
The exterior of the home was clad in granite with a fluted, ridged surface. That design was not just decorative. The fluting was meant to deflect and resist shock waves from a nuclear blast. The front walls were made entirely of glass — a deliberate choice. Hayes reasoned that a powerful shock wave would shatter the glass regardless, so making it easy to replace was the smarter move. A button in the living room triggered a mechanism that pulled a rug up to cover and protect the glass wall in that space.
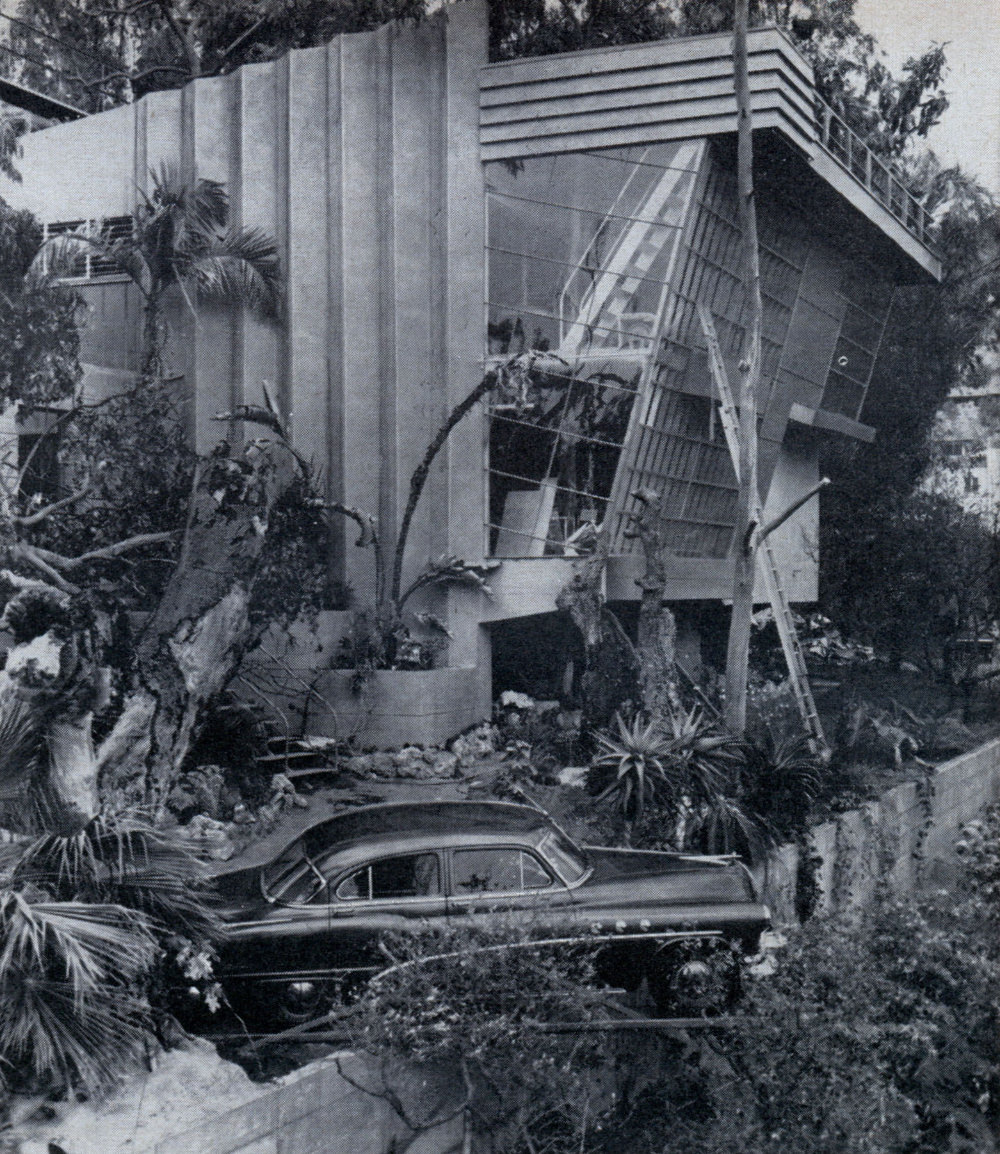
The roof was flat and covered in about six inches of soil used for gardening. That layer of earth provided insulation against extreme heat and helped absorb the force of a blast from above. Every exposed wood surface, both inside and outside the house, was built from fire-resistant redwood and coated with fire-retardant paint. Hayes thought through each material with the same logic: if it could burn or shatter, it needed to be managed.
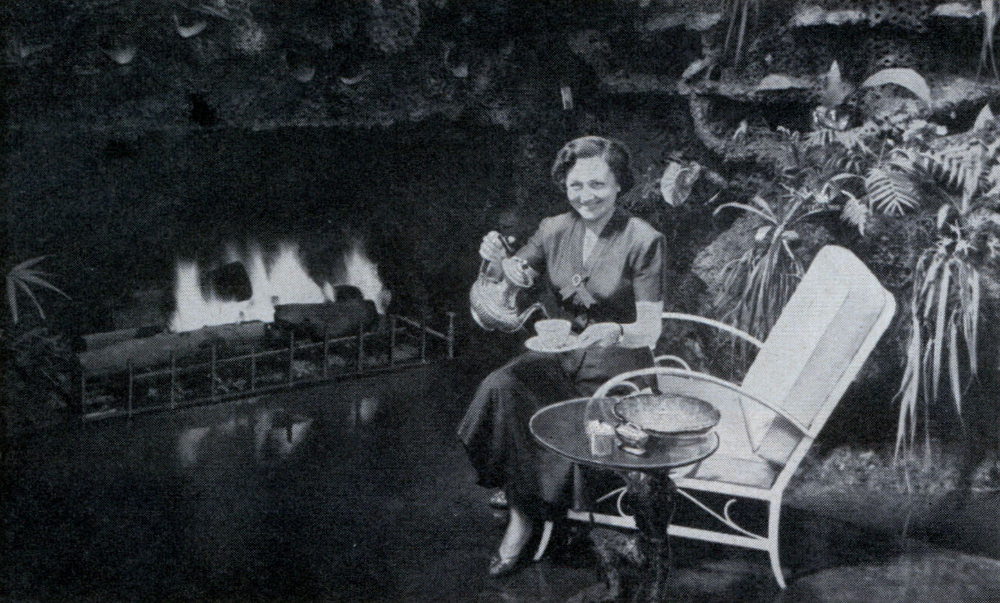
The main entrance to the house ran through a tunnel built into the hillside. The front yard included a fireplace set directly into the hill, its surface finished in stippled Gunite that gave it a rough, lava-like texture.
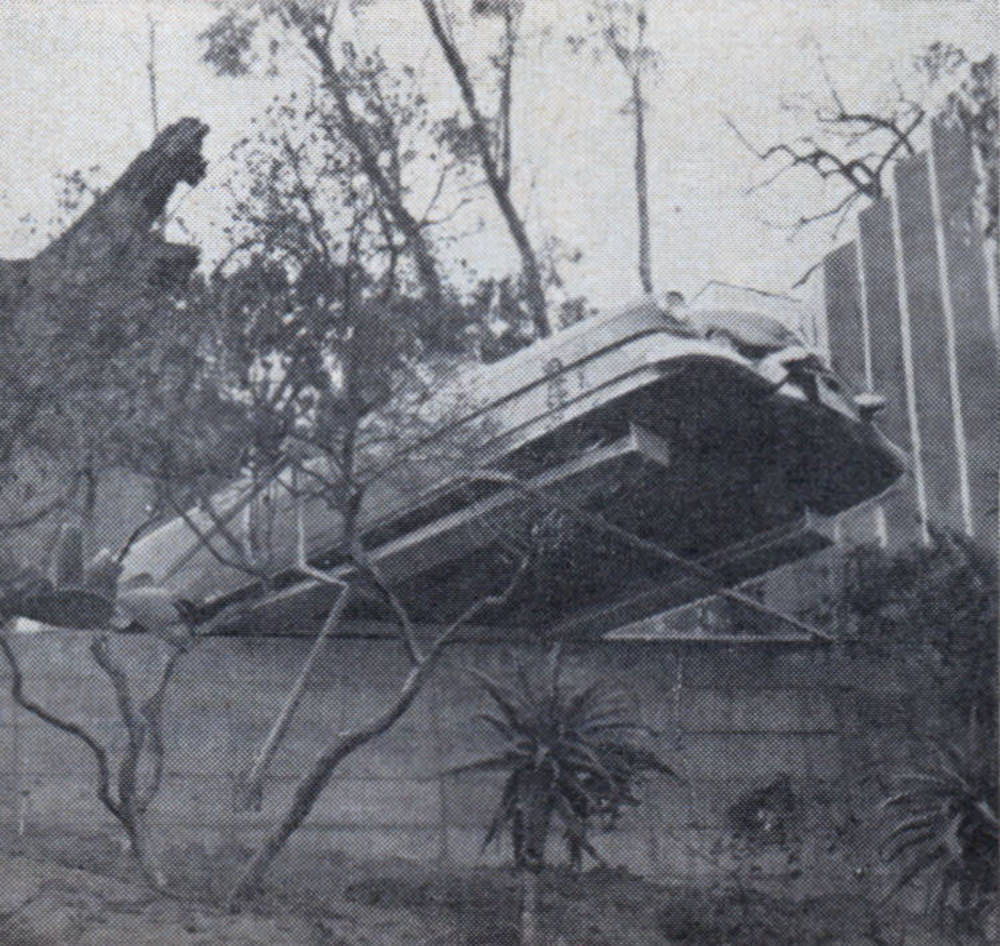
Space was a serious constraint on the hillside property. Hayes solved the parking problem by extending cantilevered steel tracks out over the cliff below the house, allowing a car to be parked directly above the drop.
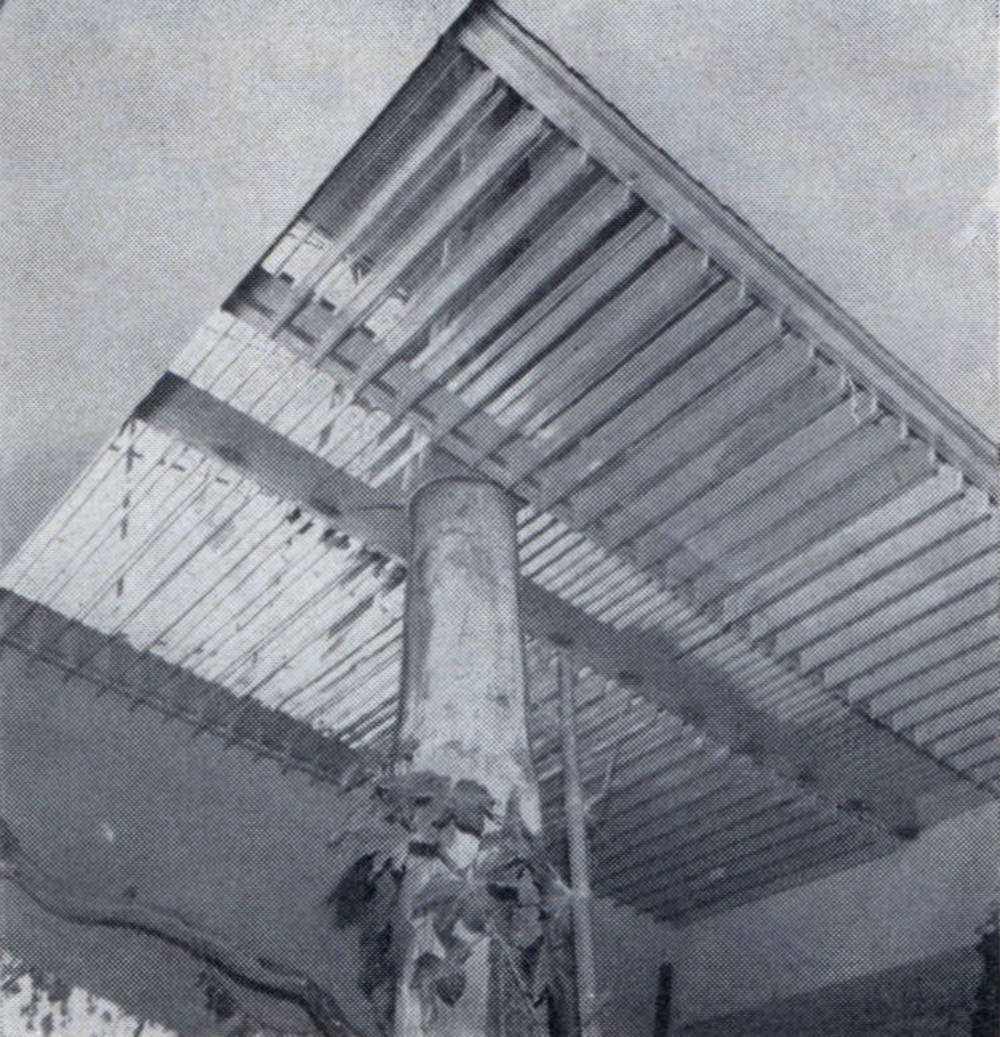
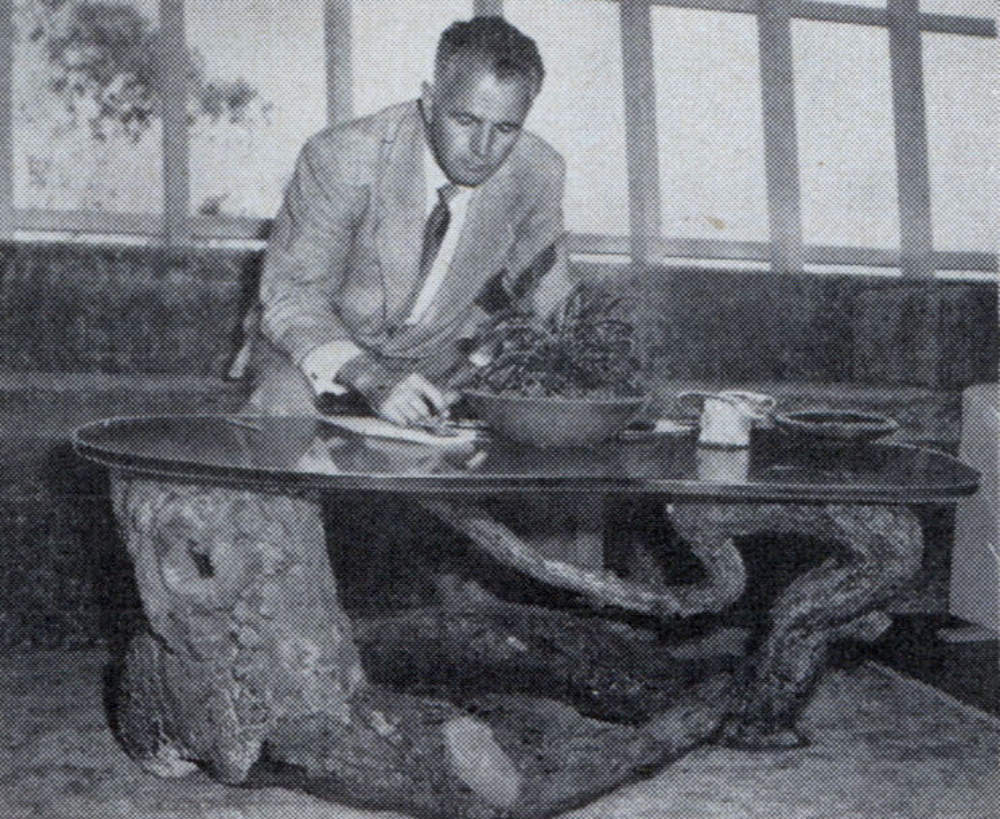
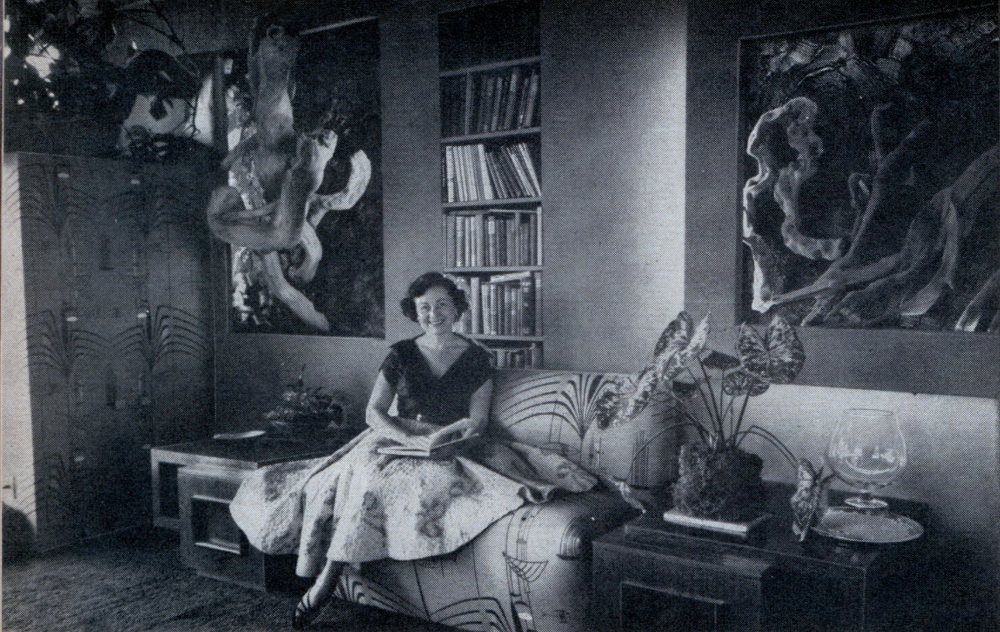
Inside, Hayes carried the outdoor theme throughout every room. A three-story tree grew through the interior of the home, passing up through floor openings fitted with louvered glass. Tree trunks and branches doubled as furniture, including the base of a glass-topped table Hayes used regularly. In the living room, a television set was built directly into a large tree trunk fitted against the wall, with the dials mounted on the side.

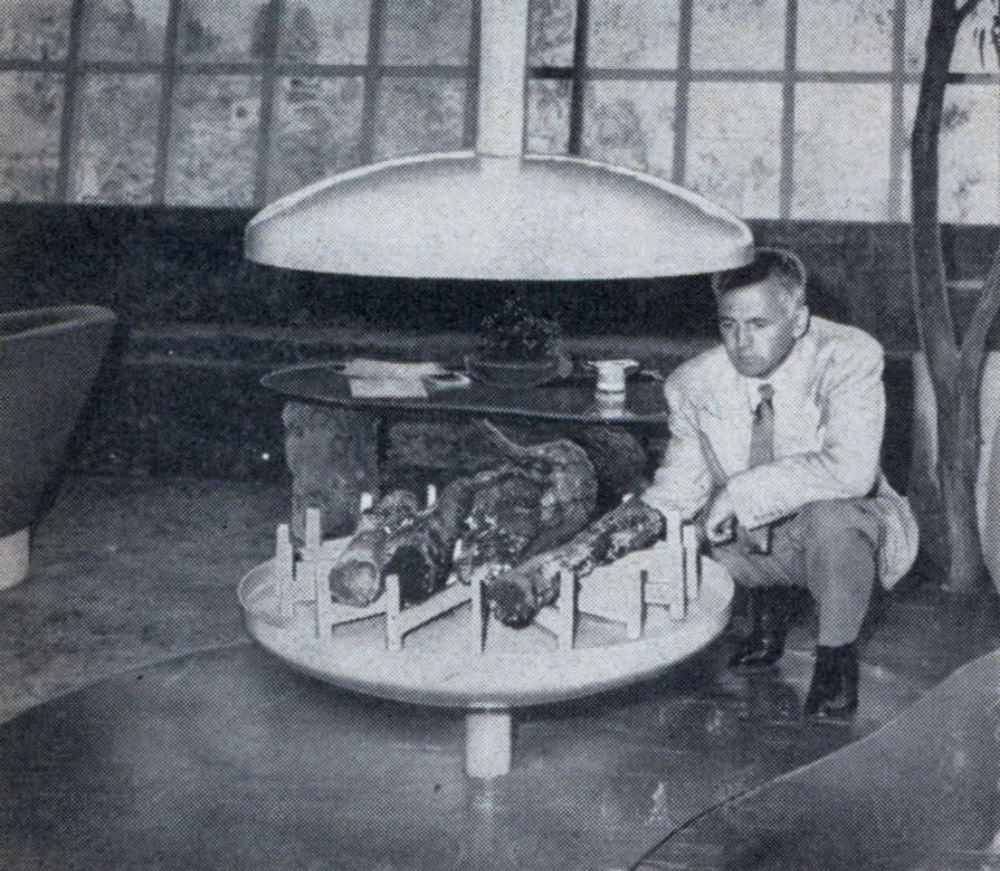
A midroom fireplace added to the organic atmosphere. Smoke from it was caught by an umbrella-shaped canopy overhead and drawn up through a chimney by a fan mounted inside the shaft. The master bedroom featured driftwood pieces set against swirled linoleum backgrounds, creating bold decorative patterns on the walls.
The most serious survival feature of the house was its underground sanctuary, accessed through the swimming pool next to the hillside. Hayes designed the pool as a decontamination chamber — anyone swimming through it on the way to the shelter would have radioactive contamination washed from their body before entering. The sanctuary itself was a large steel-and-concrete vault equipped with a sitting room, a bathroom, and bottled oxygen.
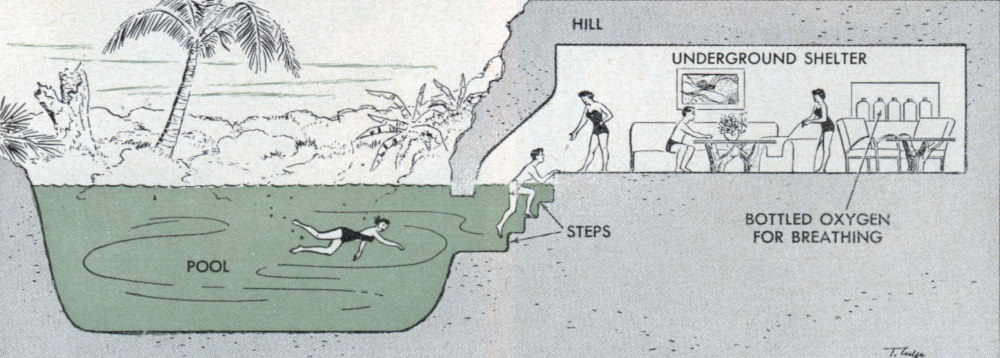
Hayes figures that any radio-active contamination on a person’s body would be washed off while swimming to the entrance of the sanctuary.
The bomb shelter built into the house itself added another layer of protection. It featured heavy steel shutters that could be sealed shut in the event of an air attack, turning a section of the home into a hardened vault.