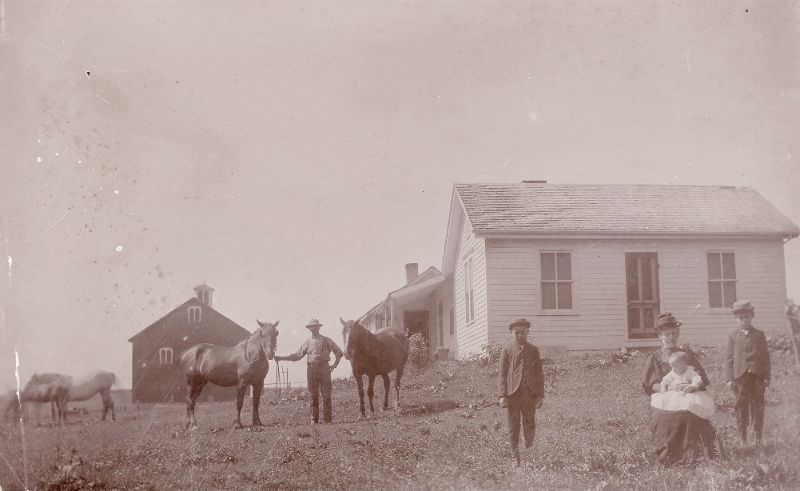
At the turn of the 20th century, the typical American home was modest by any measure. The standard new house built around 1900 ranged from just 700 to 1,200 square feet. It usually had two or three bedrooms and, just as often as not, no bathroom at all. Most were two-story structures, but comfort was far from guaranteed.
More than 20 percent of U.S. residents lived in crowded apartments at that time, with entire families often sharing only one or two rooms. Outside the cities, most Americans lived in small rural farmhouses with few basic amenities. Plumbing and central heating were rare luxuries, not standard features. The photos below capture this wide range of American domestic life in the early 1900s — from bare-bones frontier dwellings to well-built family homesteads.
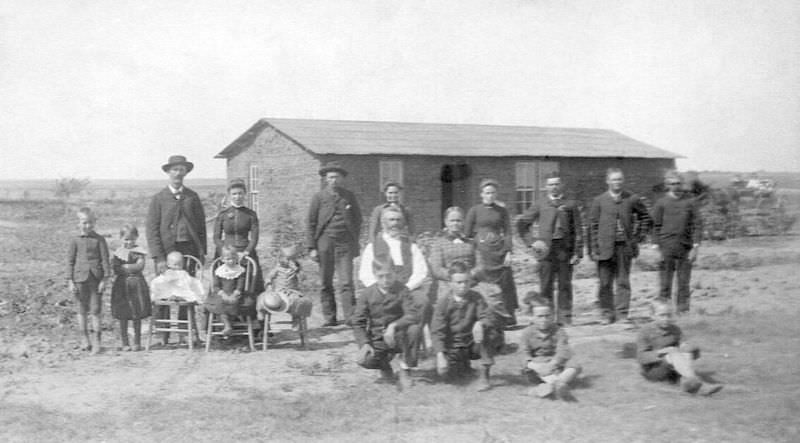
On the Great Plains, some settlers had no access to timber at all. They built their homes directly from the land itself, cutting blocks of dense prairie sod to stack into walls. These “soddie” houses were cheap to build but dark, damp, and prone to leaks. The Burton family of Bartley, Nebraska, was one of many Great Plains families who called a sod house home.
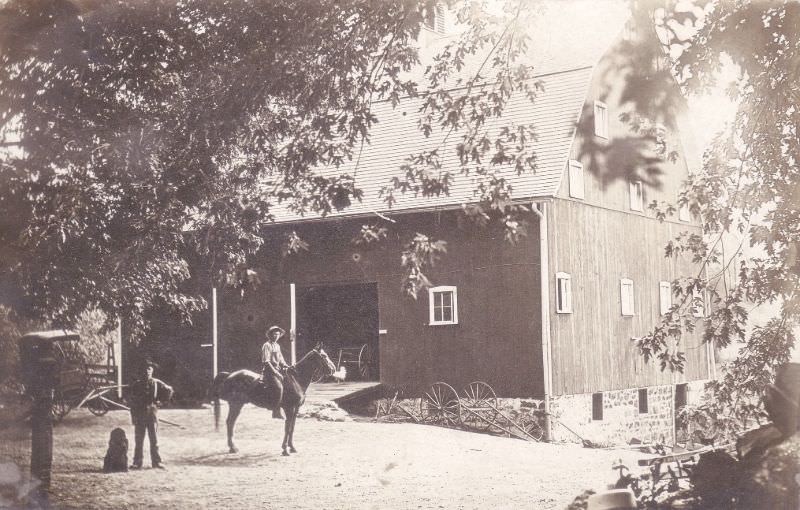
Barns were often just as important as the house itself on a working farm. A family’s livestock and equipment represented its entire livelihood, and the barn was built to protect that investment. Across rural America, the barn and the farmhouse stood side by side as twin pillars of daily survival.
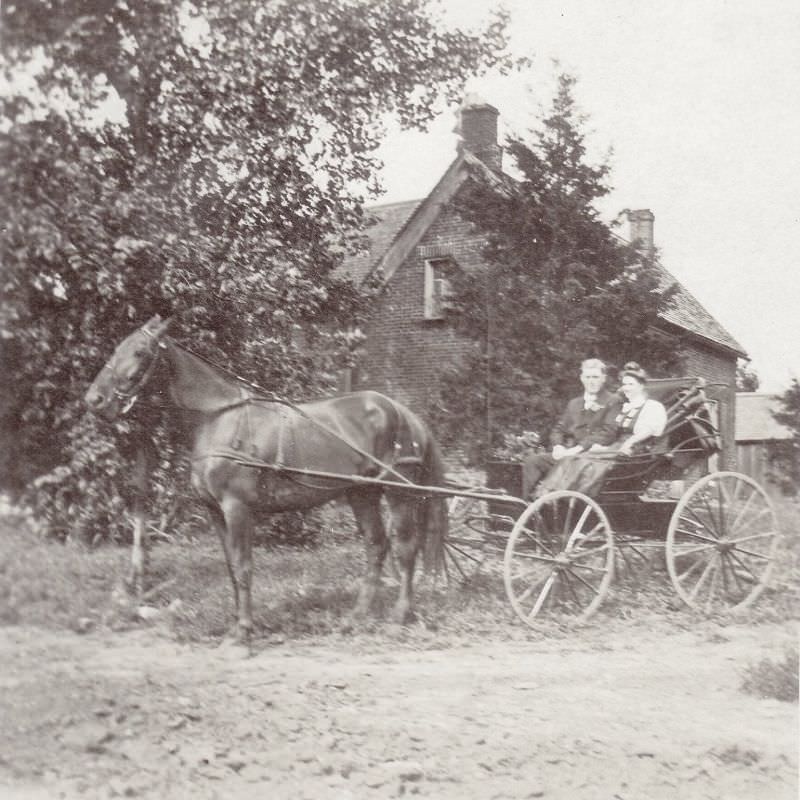
Not every American family lived in poverty or near-poverty conditions. Wealthier households — often those of merchants, landowners, or professionals — built large, solid brick homes that projected stability and status. These houses stood in sharp contrast to the sod homes and log cabins found just miles away.
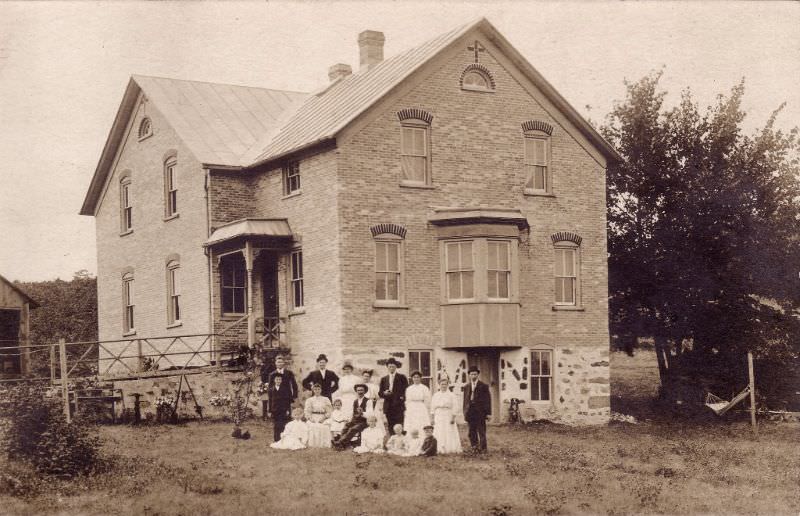
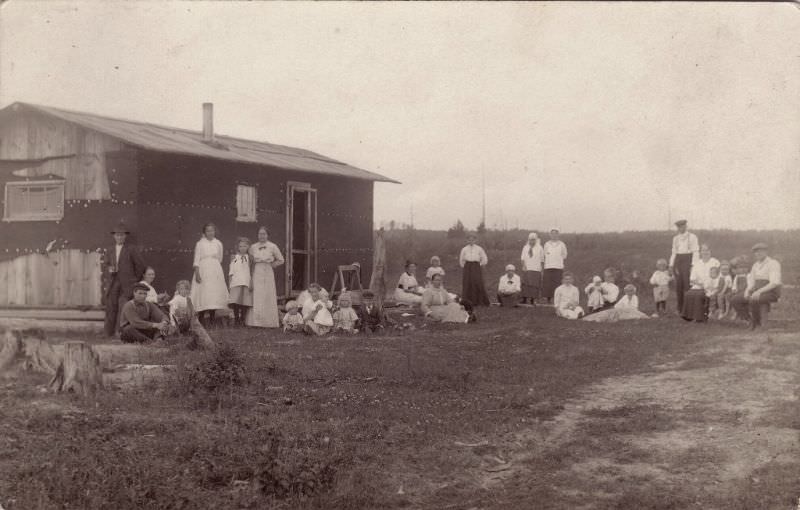
For many rural families, the home was also the center of social life. Porches served as gathering places, and the yard was an extension of the house itself. Photos from this era often show families posed proudly outside their homes — a deliberate statement about who they were and what they had built.
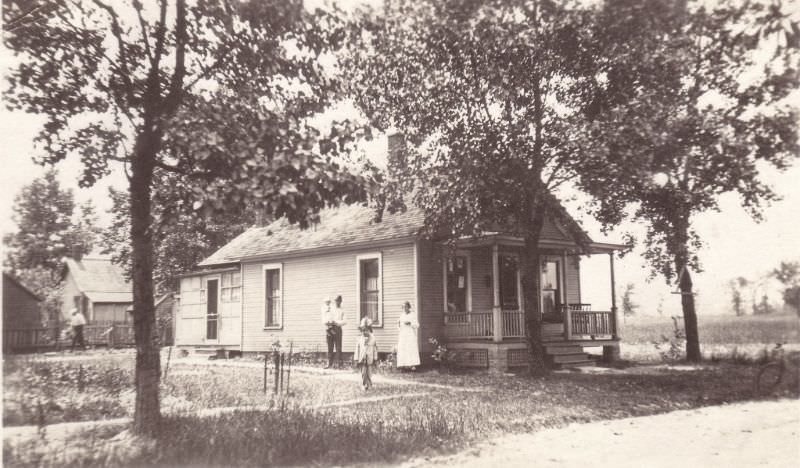
Virginia was home to a mix of old family estates and working-class homesteads. The Eaton homestead in Tacoma, Virginia, reflects the kind of established rural property that had been passed down through generations, often representing decades of family labor and land management.
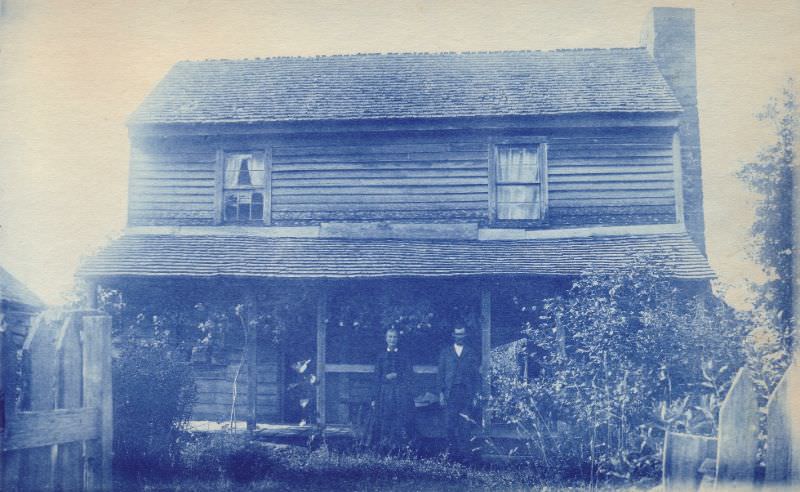
Nebraska’s farmsteads were especially varied. Knox County, in the northeastern part of the state, was settled heavily by European immigrants who brought their own building traditions with them. The Eck farm in Bloomfield is a strong example of a well-organized agricultural property from this period.
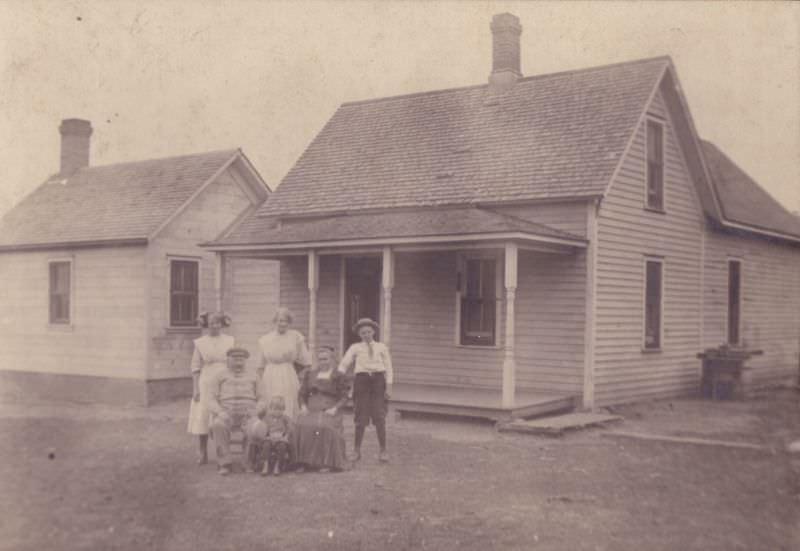
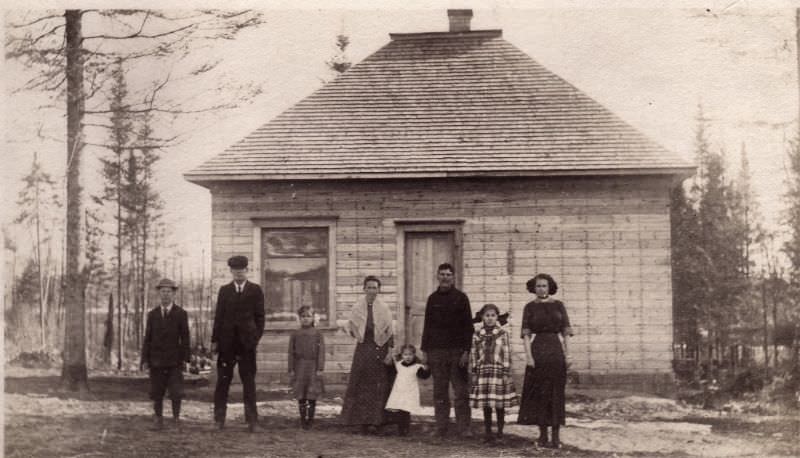
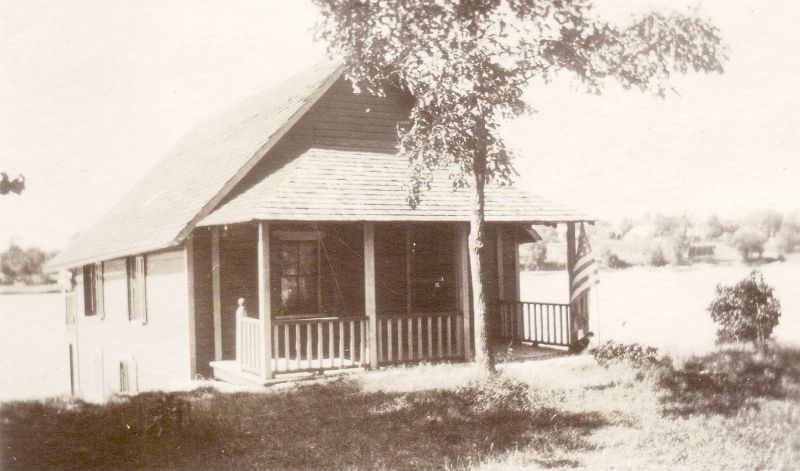
The front porch was a defining feature of early 20th century American homes. Before air conditioning, families spent summer evenings outdoors. Porches were where neighbors visited, children played, and families ate meals during warm months. They were as functional as any room inside the house.
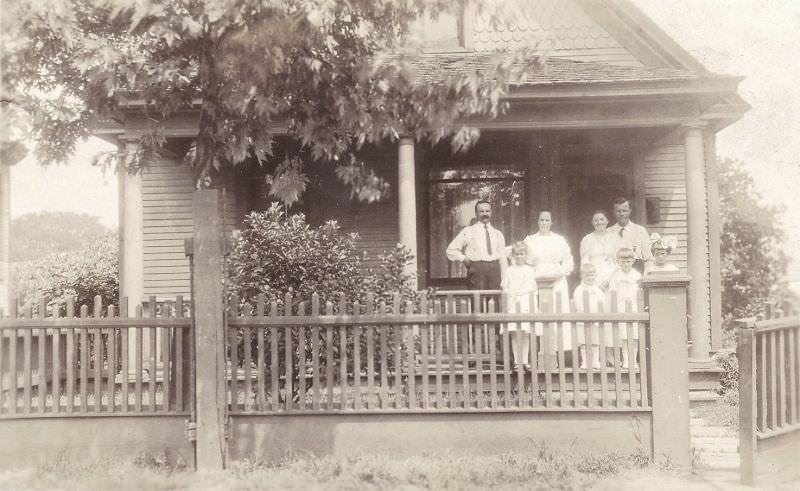
Small towns across Nebraska produced some surprisingly ornate homes. Hickman, a town in Lancaster County, had residents who invested in finely detailed architecture — decorative trim, wraparound porches, and well-kept yards that signaled middle-class prosperity in an otherwise agricultural region.
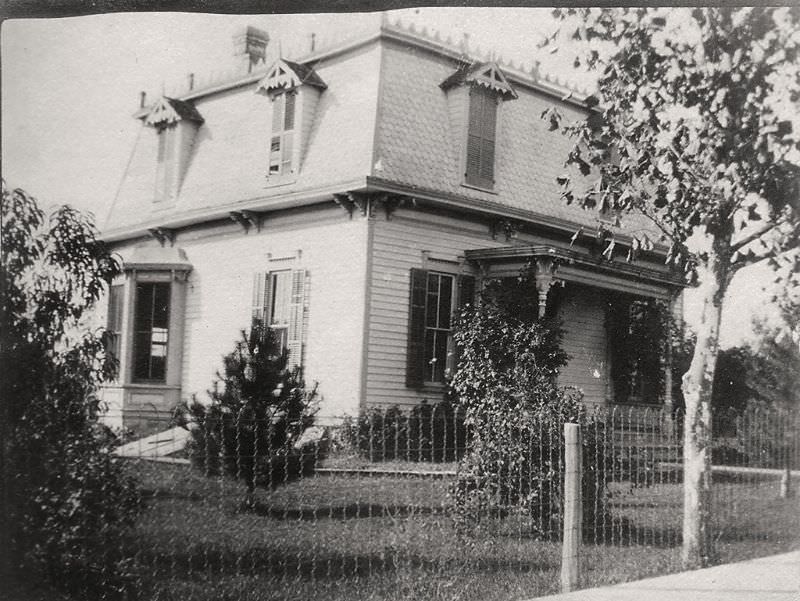
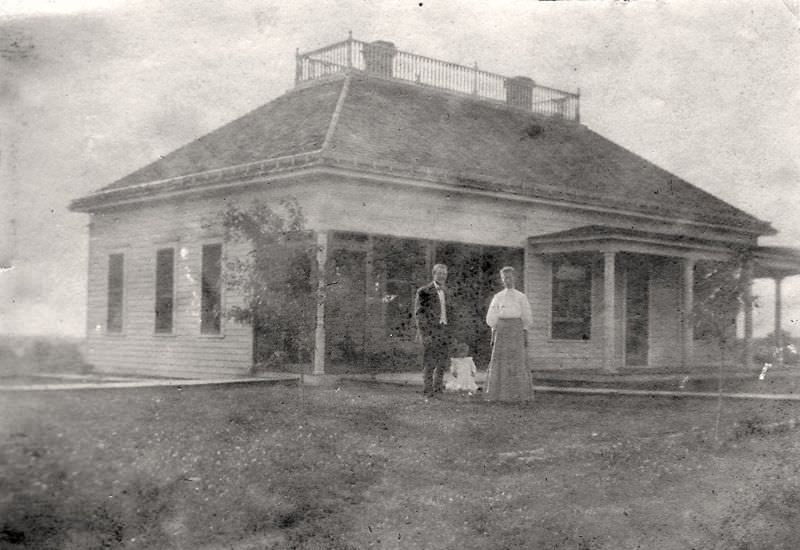
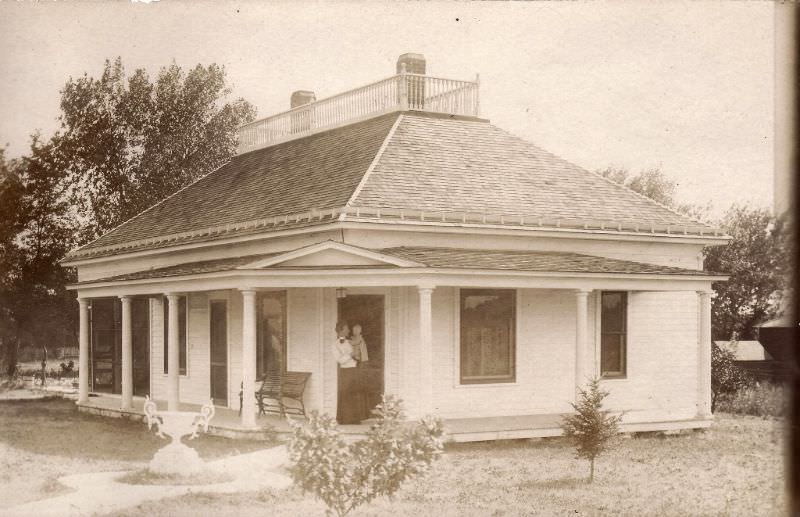
Victorian-style architecture was popular among upper-middle-class Americans during the late 1800s and carried well into the early 1900s. Characterized by steep rooflines, decorative woodwork, and asymmetrical facades, these homes were a sign of ambition and refined taste — even in smaller Midwestern towns like Hickman, Nebraska.
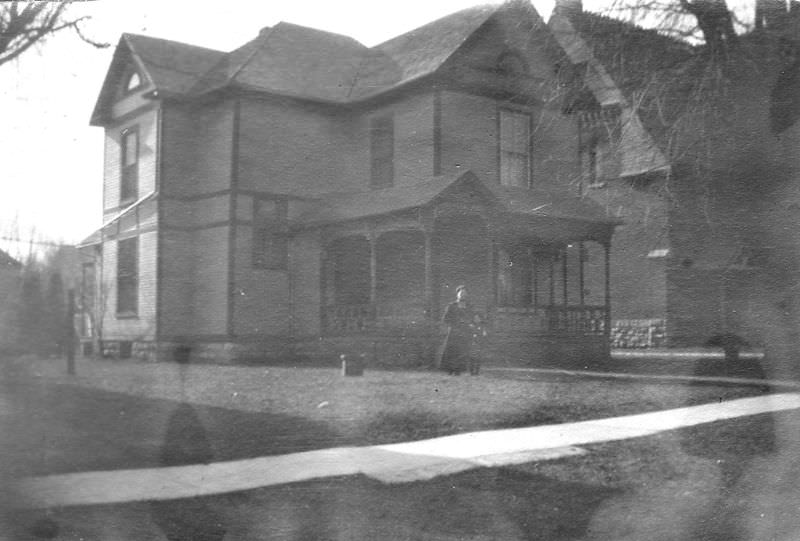
Farm families in the early 1900s structured their entire lives around the land. Crops, animals, and seasons dictated daily schedules. Children worked alongside adults from a young age, and the idea of a clear separation between home life and work life simply did not exist on the family farm.
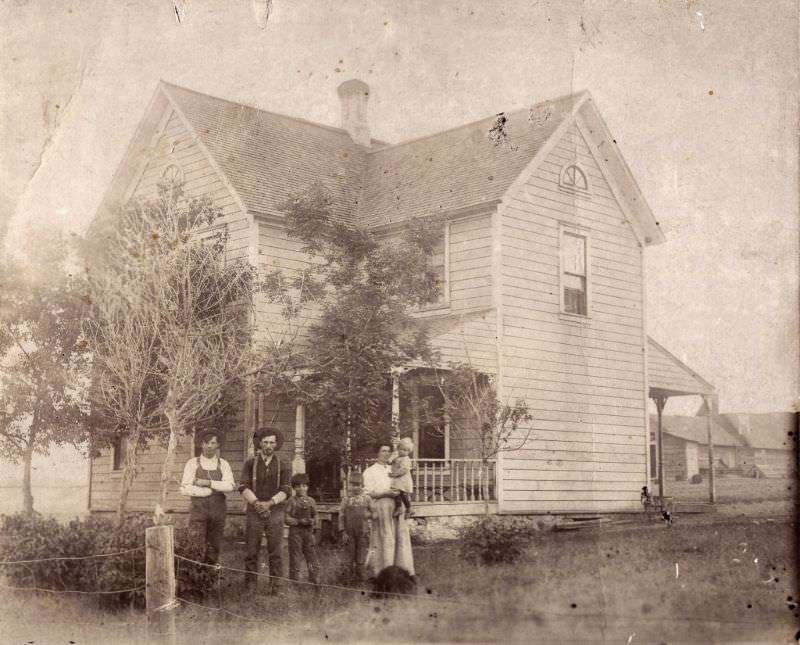
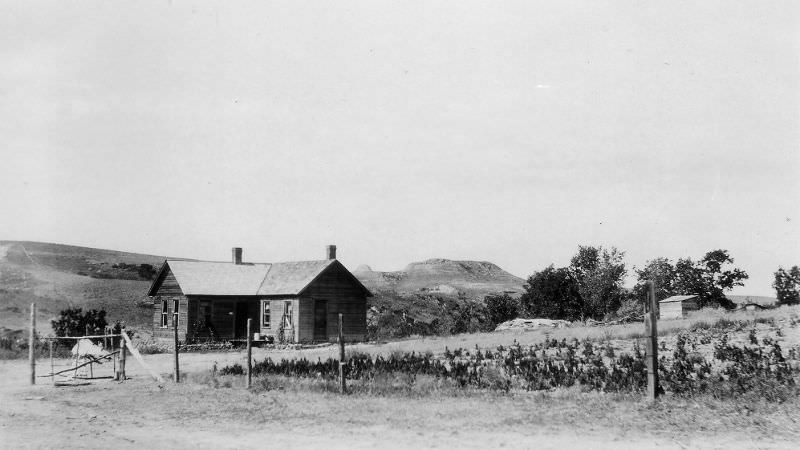
Chadron, Nebraska, sits in the northwestern corner of the state near the South Dakota border. Farming in this area was harder than in central Nebraska — the land was drier and the winters more severe. Farmhouses here tended to be plainer and more functional, built for endurance rather than appearance.
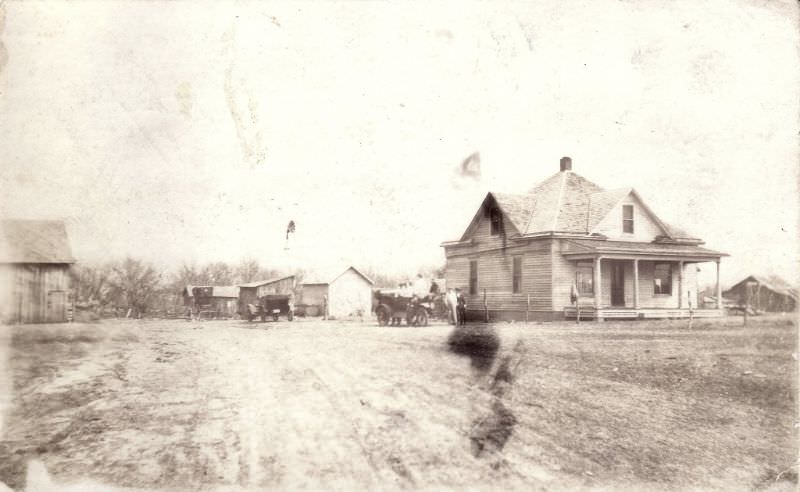
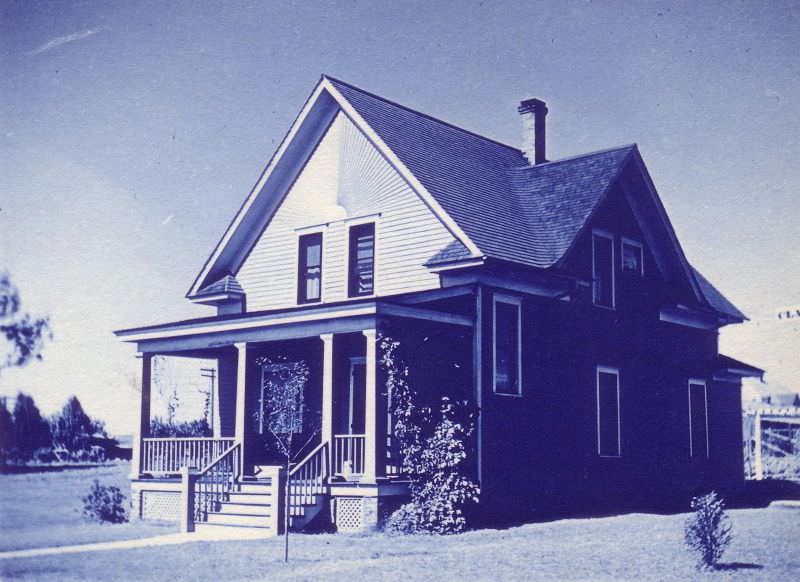
Personal family homes often carried deep emotional weight. A house like Grandpa Cosberg’s represented not just shelter, but a lifetime of work, memory, and identity. Photographs preserved these places for future generations who would never see them standing.
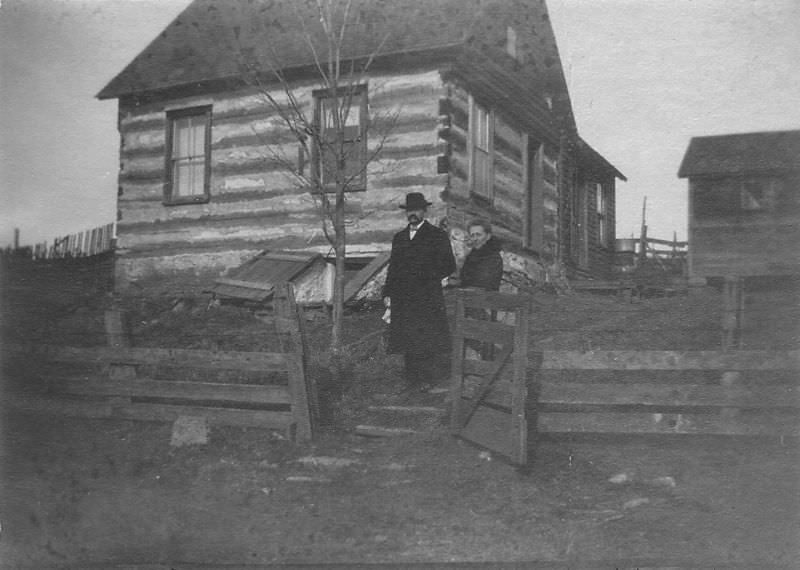
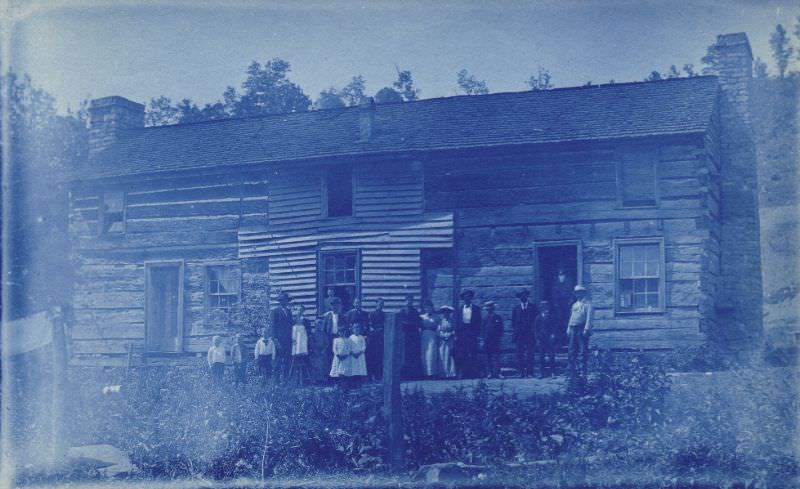
Log cabins were among the earliest permanent structures built by settlers across the American frontier. In Nebraska, where timber was scarce on the open plains, log cabins were most common near rivers and wooded creek bottoms where trees could actually be found. Building one required skill, time, and community help.
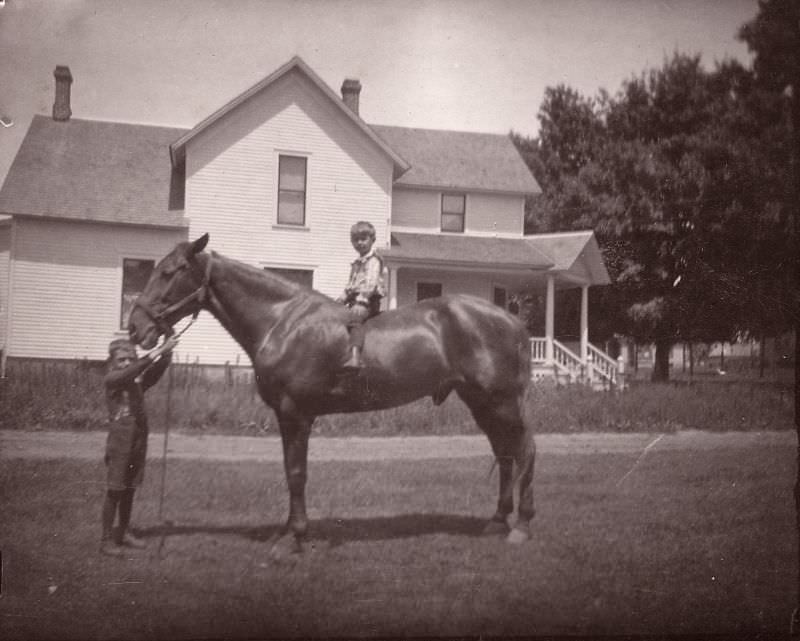
Horses remained central to rural American life well into the early 20th century. They pulled plows, transported families to town, and were essential to nearly every farm operation. Photographs that include both the family, the horse, and the home capture the full picture of rural life in this era.
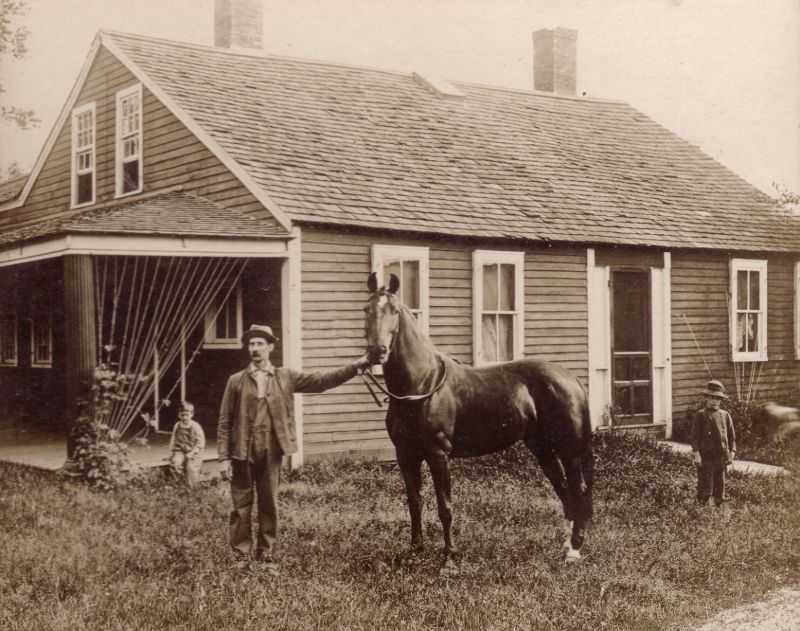
West Virginia’s terrain — defined by steep hills and narrow valleys — shaped the kinds of homes built there. Flat land for construction was limited, and many families built compact homes close together in hollows and along creek banks. Mars, West Virginia, reflects the tight relationship between landscape and architecture in Appalachian communities.
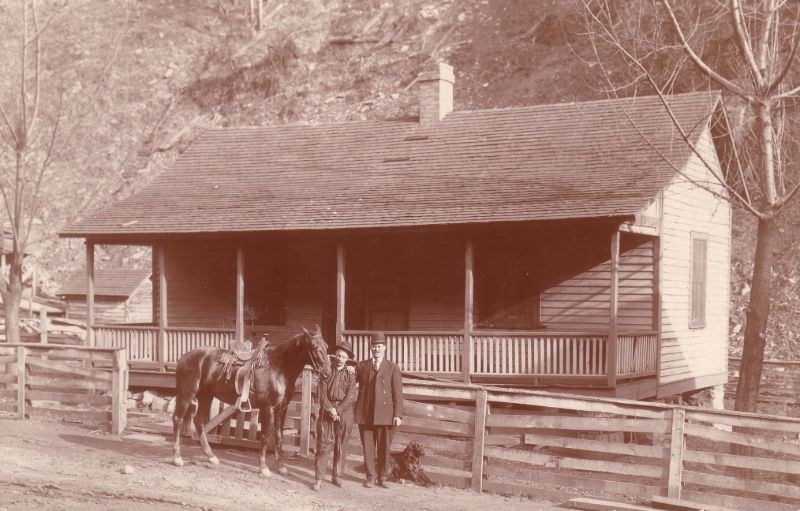
In East Texas, homes like Mrs. Ballard’s in Timpson reflected the Southern vernacular style — wood-framed, with wide porches designed to catch a breeze in the region’s hot and humid climate. Timpson was a small town in Shelby County, and like many Southern communities, its residential character was shaped by timber availability and local building traditions.
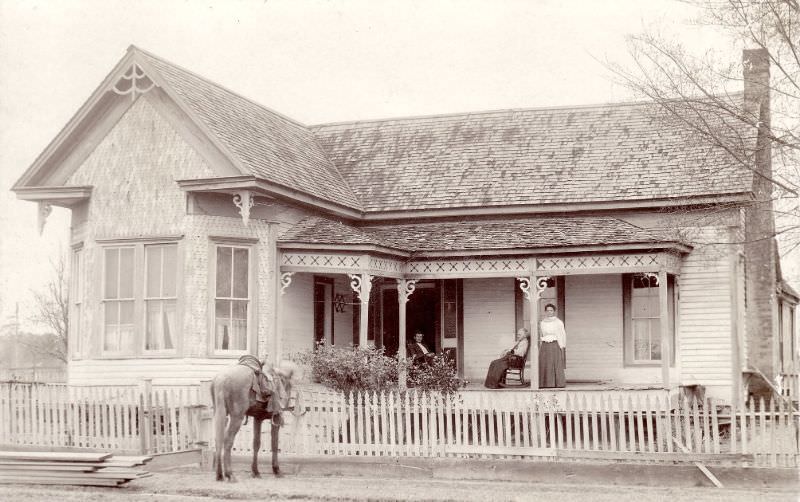
New England had its own distinct architectural identity. The Colonial-style home — with its symmetrical facade, central chimney, and steep roof — had been a regional standard since the 1600s and remained a common sight in the early 20th century. These homes were built to withstand brutal winters and were known for their durability.
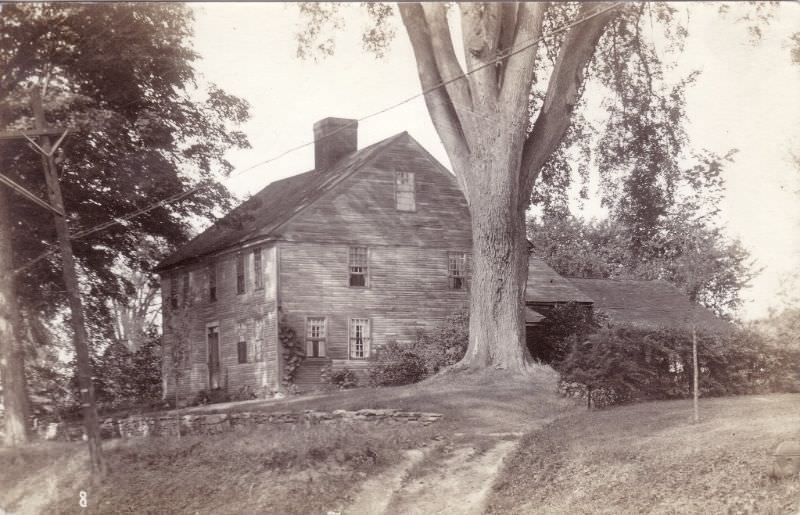
Old family homesteads carried the history of entire communities. The Hoge family homestead in Tacoma, Virginia, is one such example — a property that connected multiple generations to a specific piece of land and the story of how it was built and maintained over time.
Men, horses, and open land appear together repeatedly in photographs from this period — a combination that defined rural American masculinity and economic life. Paul McKinney and Mark Finisy, pictured here with their horse, represent the everyday world of small-scale farming and frontier settlement.
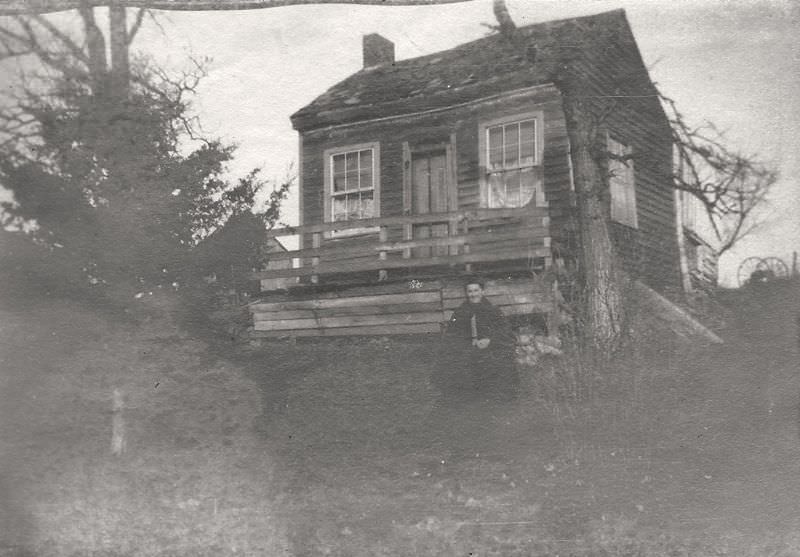
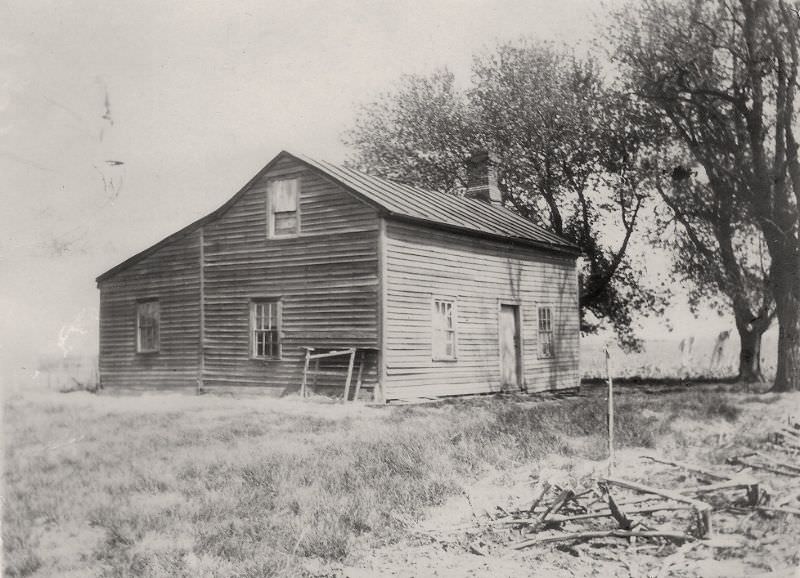
Rural houses across the country varied enormously depending on region, climate, and the resources a family had available. Some were tidy and well-maintained; others were rough and unfinished. What they shared was function — every structure was built first to keep a family sheltered and alive.
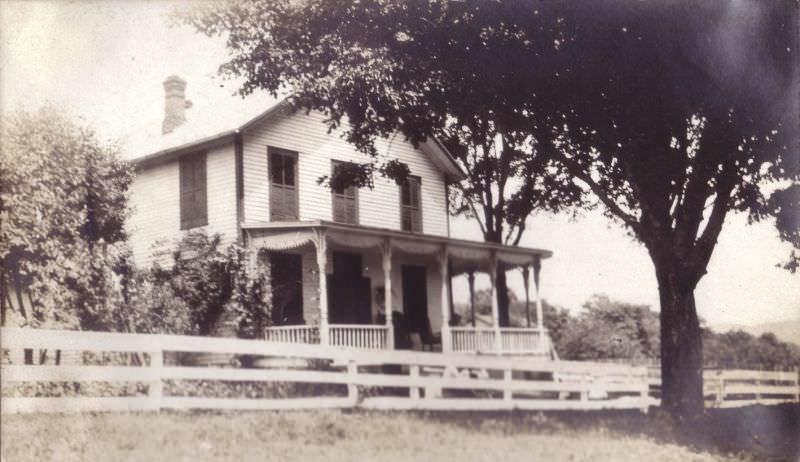
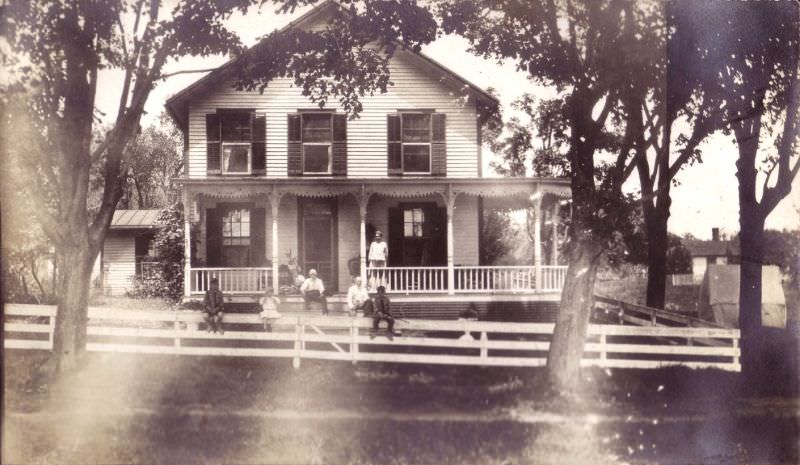
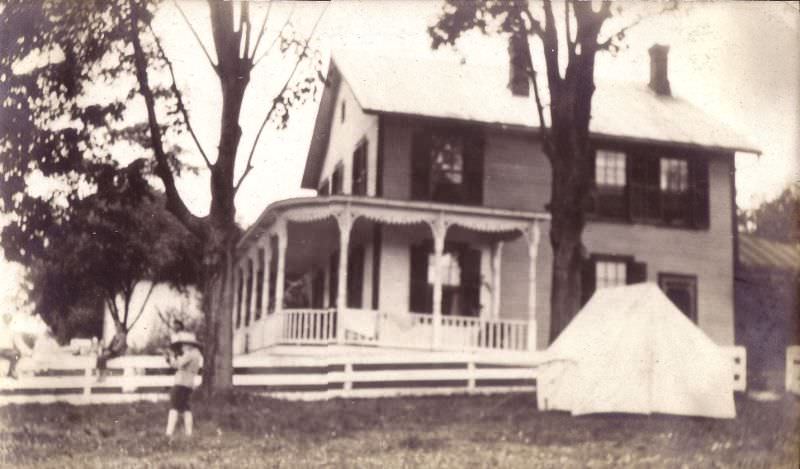
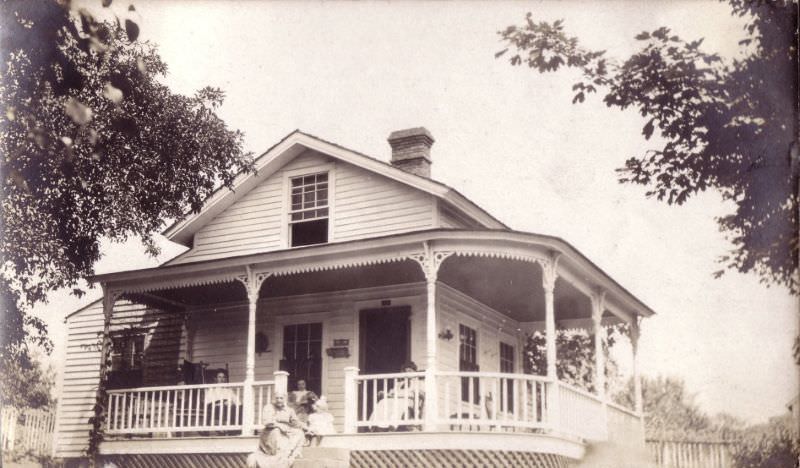
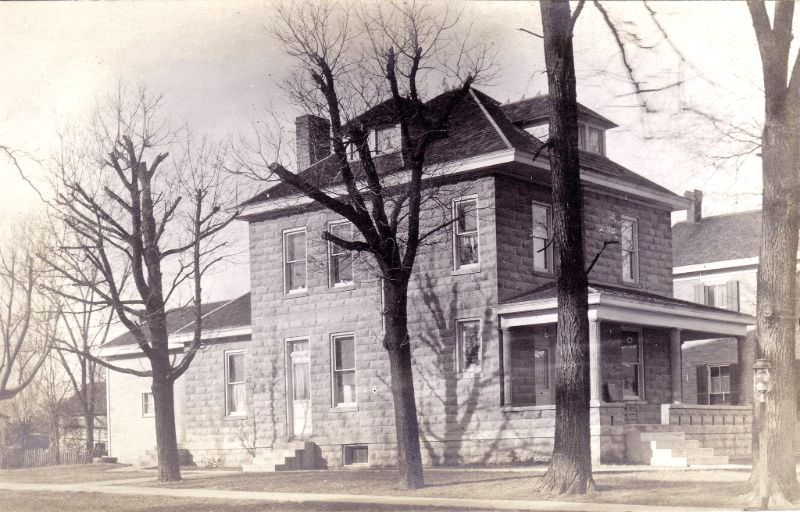
The American Foursquare was one of the most practical house designs of the early 1900s. Built in a boxy, two-story shape with four rooms on each floor, it was efficient to heat and easy to construct. When built in stone, as seen here, it became even more durable — a serious house built to last generations.
Barron County in northwestern Wisconsin was settled largely by Scandinavian and German immigrants in the late 1800s. By the early 1900s, farms like the Thompson farm had become well-established operations, with solid homes and outbuildings that reflected years of steady agricultural work and community development.
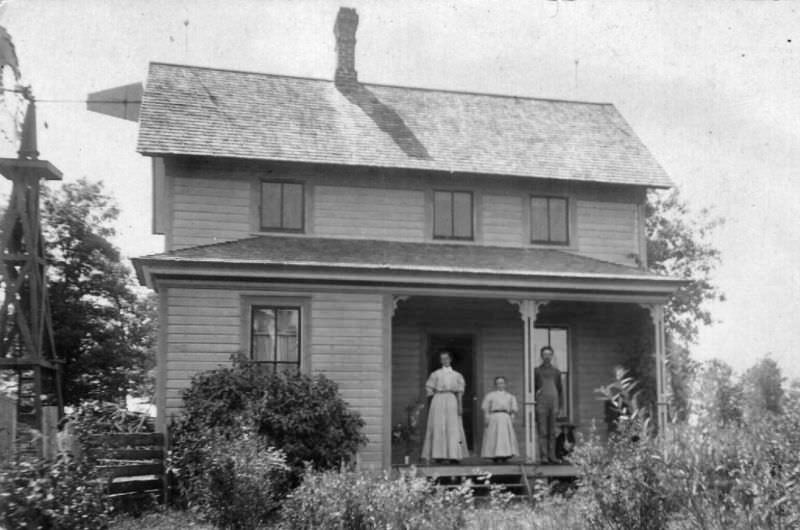
Wisconsin homesteads from this era often featured large farmhouses surrounded by extensive outbuildings — barns, granaries, smokehouses, and root cellars. Each structure had a specific purpose, and together they formed a self-sufficient complex designed to support a family through long, isolated Midwestern winters.